Renovated 3LDK House by Panasonic Homes in Yaizu City
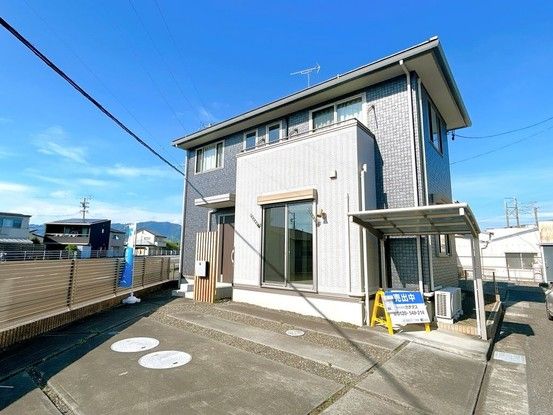
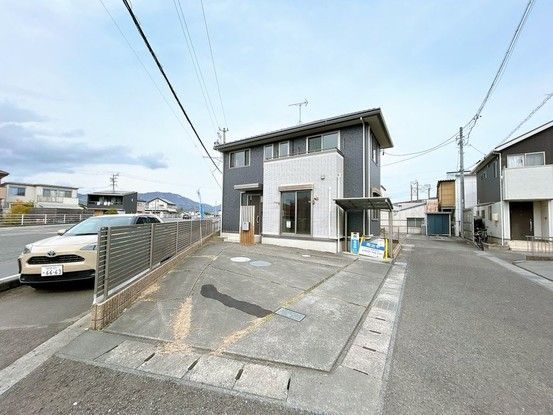
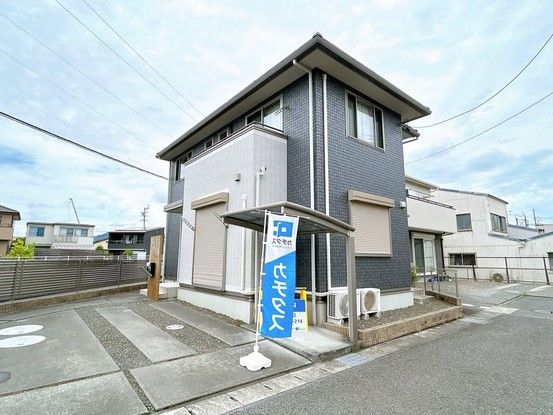
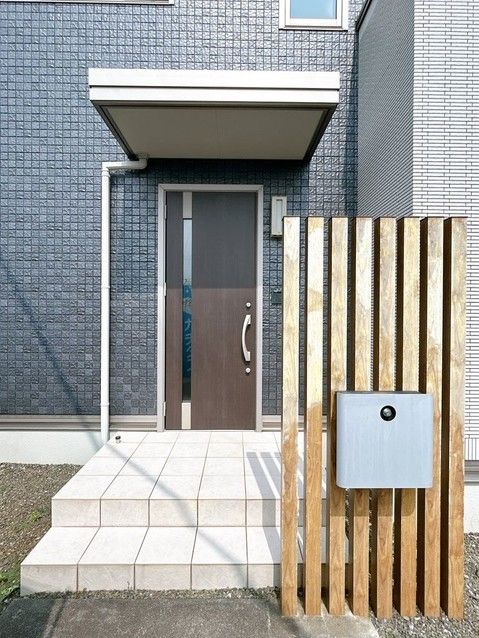
This is a two-story detached house built in June 2012 by Panasonic Homes, located in the Gokabori-no-uchi area of Yaizu City, Shizuoka Prefecture. The property has been renovated in May 2026, with new flooring, walls, and ceilings throughout. The exterior features photocatalytic tile (Kira Tech) for low-maintenance durability.
The home offers a 3LDK layout with a total floor area of 100.68 square meters and a land size of 134.8 square meters. The living, dining, and kitchen area is approximately 15.5 tatami mats and faces south, providing good natural light. Each bedroom includes built-in storage. The property is a certified long-life quality home.
The kitchen has been replaced with a new system kitchen featuring an artificial marble countertop that is resistant to heat and scratches, and a deep sink designed to accommodate large pots like woks. The three-burner gas stove has one-touch ignition and easy-to-clean controls. The sink is a center-pocket shape for washing large cookware, with sound-dampening material to reduce water noise. A detergent basket and shallow garbage basket are standard equipment.
The bathroom features a new Panasonic bathtub. Toilets on both floors have been replaced with new models featuring warm water bidet functions and stain-resistant surfaces. The vanity unit is new with a three-way mirror that opens to storage, and a flat-bottomed washbasin convenient for soaking laundry.
The property has a balcony. Parking is available for three cars, including two standard-sized cars and one light vehicle. The land is a corner lot with frontage on a 20-meter public road to the west and a 4-meter private road to the south. The property is located in a second-class medium-to-high-rise residential zone. City gas is connected. The property is currently vacant and delivery terms are negotiable.
