Modern 4LDK All-Electric Home in Kitadomi-ga-oka, Nara
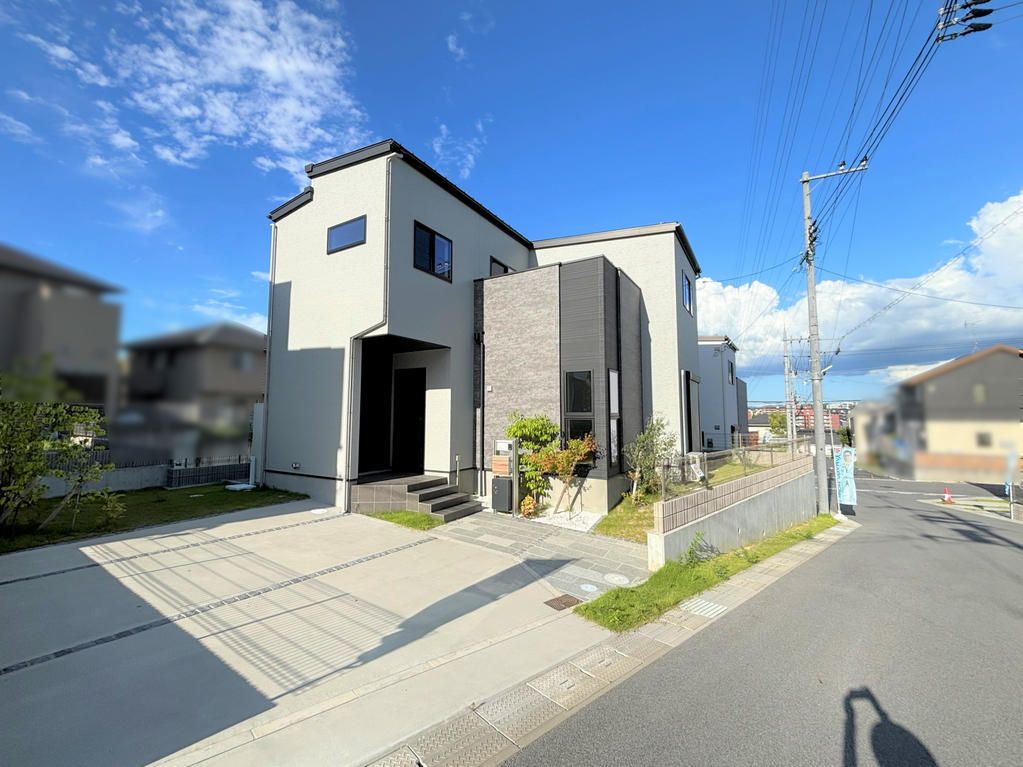
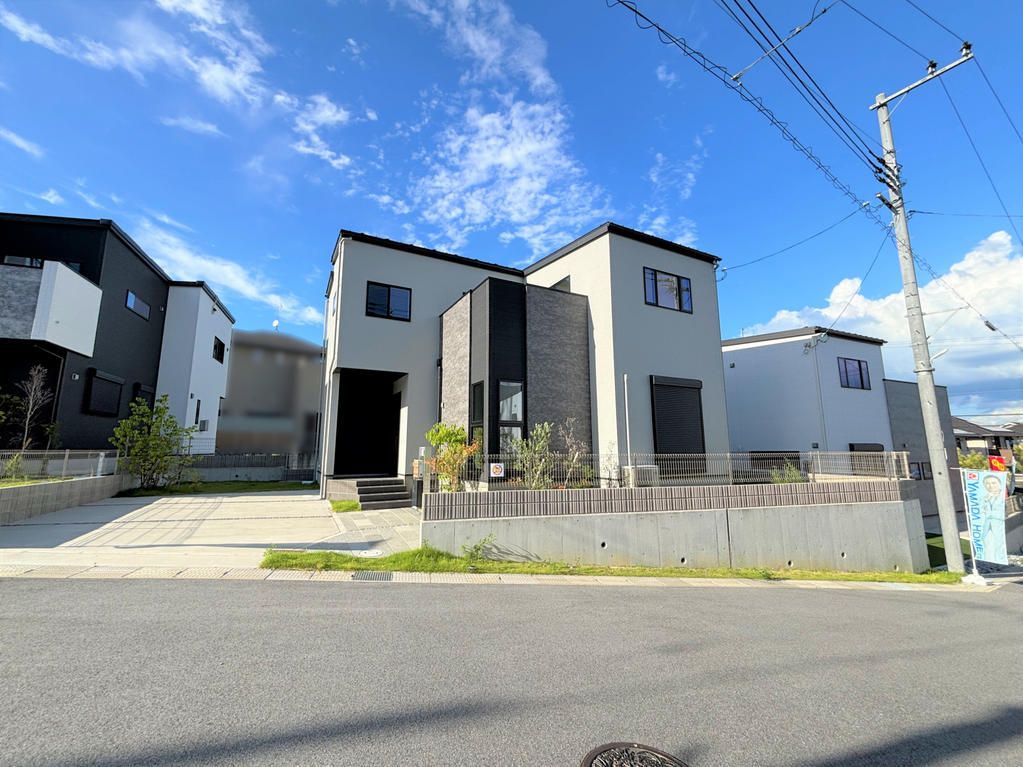
This 4LDK detached house, built in December 2023, is located in the Kitadomi-ga-oka district of Nara City. The property offers a total floor area of 101.43 square meters on a land plot of 200.06 square meters. The two-story wooden structure features a south-facing main facade and is situated in a low-rise residential zone.
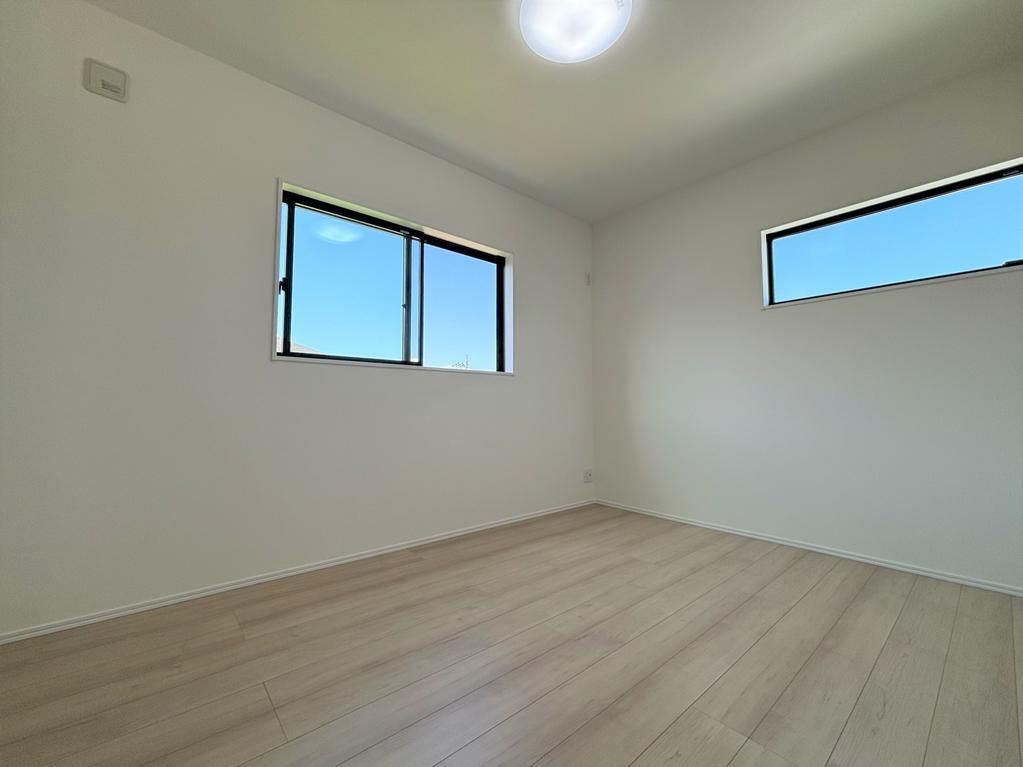
The interior includes an approximately 17-tatami mat living, dining, and kitchen area with an accent wall. The living room is adjacent to a Japanese-style room separated by a sliding door, creating an open feel when opened. The kitchen is equipped with an IH cooking heater, a dishwasher, and a counter-facing design. All bedrooms come with closets, and the 9-tatami western-style room on the second floor includes a walk-in closet and a study space. Two additional 6-tatami western-style rooms on the second floor have windows on two sides for natural light and ventilation. The 5.2-tatami Japanese-style room also includes storage space.
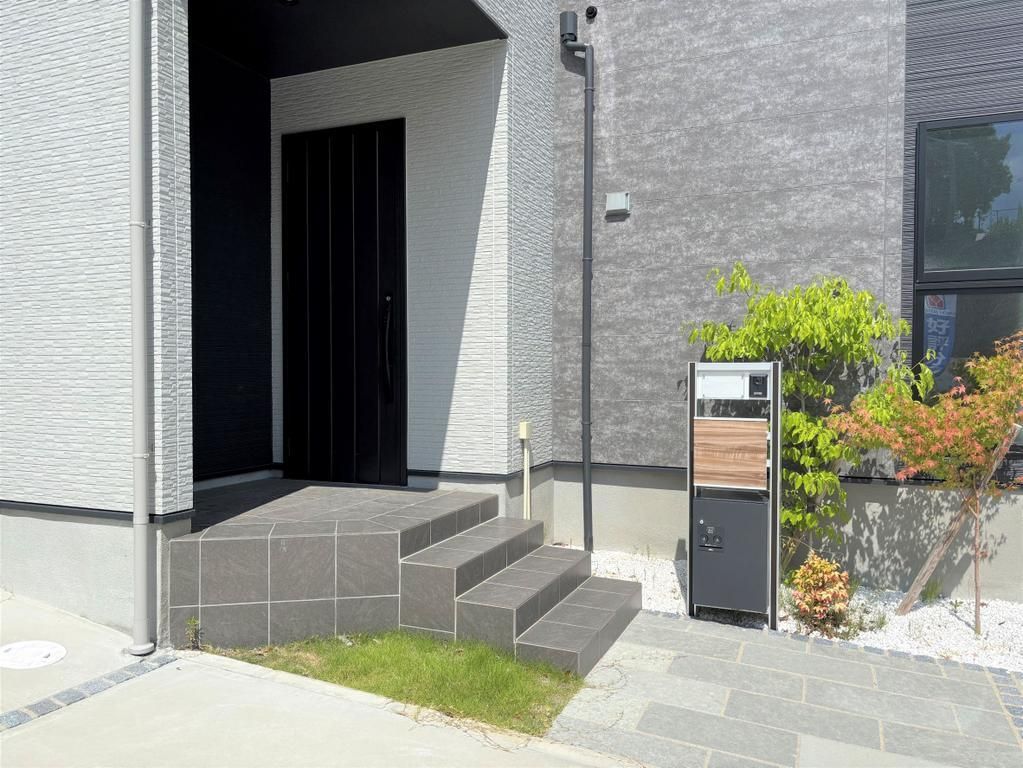
The property features an all-electric system, including a bathroom with a dryer and reheating function. The washstand has a three-way mirror, and toilets on both floors are equipped with warm-water bidets. The entrance uses a card key with a security thumb turn, and there is a delivery box at the gate. A shoe box provides storage at the entry. Parking is available for two cars, and the balcony is accessible from both the second-floor hall and the 9-tatami room. The home is equipped with a solar power generation system, EV charging equipment, floor heating, and a low-carbon certification. A supermarket is located within a 240-meter radius.
