Newly Built Home in Sakata City, Yamagata Prefecture
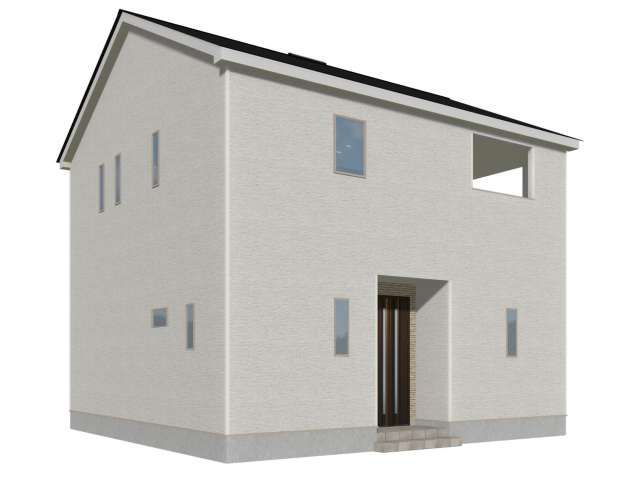
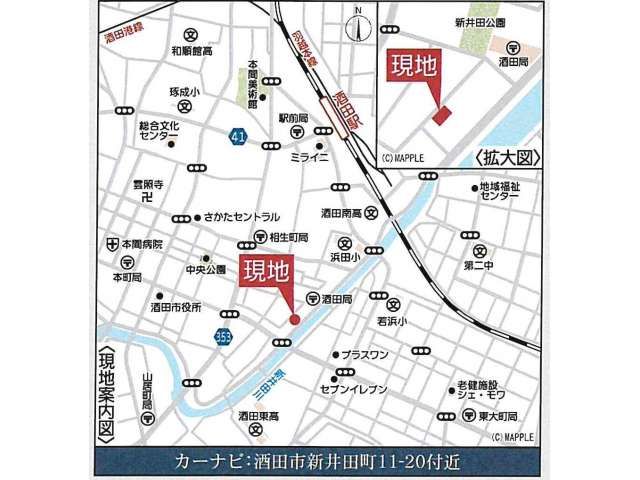
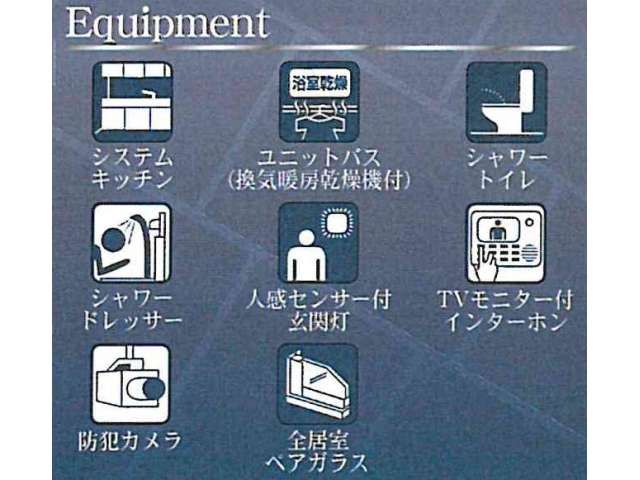
This property is a newly constructed two-story wooden house located in the Sumiyoshi-cho area of Sakata City, Yamagata Prefecture. The building offers a total floor area of 100.44 square meters and sits on a 125.73 square meter corner lot. The layout is a 4LDK, comprising a 16-tatami mat living-dining-kitchen area on the first floor, a 4.5-tatami mat Japanese-style room on the first floor, two 6.5-tatami mat Western-style rooms on the second floor, and a 7.5-tatami mat Western-style room on the second floor. The property is all-electric, featuring an IH cooking stove and a system kitchen. Bathroom amenities include a separate bath and toilet, a reheating function, a shower, a bidet-equipped toilet seat, a bathroom dryer, and an independent washbasin. The home also includes a walk-in closet, closets, a shoe box, flooring, a balcony, and a parking space. A TV monitor intercom is installed for security. The property has a security camera system. The land is level, located in a first-class medium-to-high-rise residential zone with a building coverage ratio of 60% and a floor area ratio of 200%. The property is connected to public water and sewage systems. The property is currently unfinished and is scheduled for delivery in late July 2026. For those interested in viewing the property, inquiries are welcome. The property is situated about an 18-minute walk from Sakata Station on the JR Uetsu Main Line.
