Property Overview
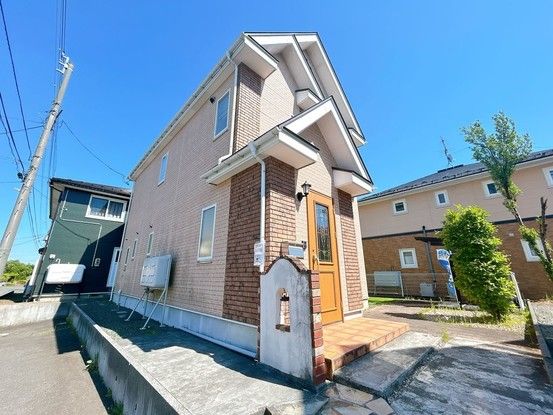
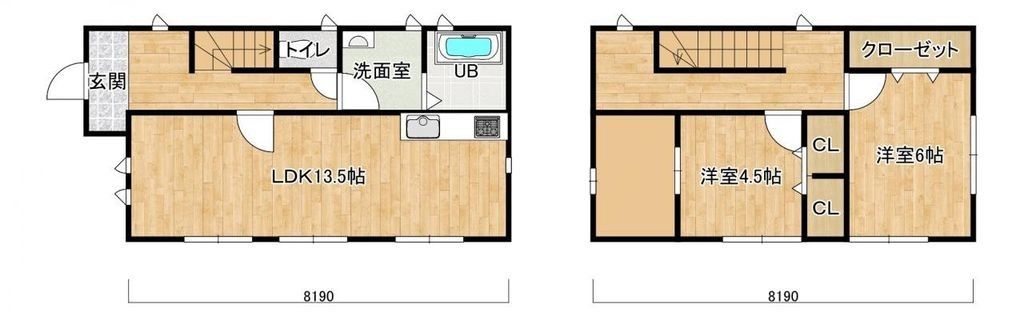
This is a two-story wooden house located in Kitakami City, Iwate Prefecture. Built in February 2006, the property offers a total floor area of 86.5 square meters on a land size of 185.14 square meters. The layout is a 2LDK with an additional loft space, providing flexible living arrangements. The home features a living room with an open ceiling (atrium), creating a spacious and airy atmosphere. The property is currently vacant and is being sold in its current condition.
The kitchen is equipped with a vanity unit, and the bathroom is a one-tatami-sized unit bath. There is a separate toilet and a washbasin. The property includes a monitor intercom for security. Parking is available for two cars with a side-by-side parking space. There is also a small carport for bicycles and a simple storage shed in the garden area. On the second floor, there are two Western-style rooms of 4.5 tatami and 6 tatami, each with storage, and the 4.5 tatami room includes a loft. A work space is located at the end of the second-floor hallway.
The property is situated in a quiet residential area. The nearest train station is Murasaki-no Station on the Tohoku Main Line, a 32-minute walk away. Nearby amenities include a Seven-Eleven convenience store (13 minutes walk) and a Super Center Trial (19 minutes walk). The property has a southern exposure and is on a road with a width of 6 meters. It is a non-designated area under the City Planning Act. The land is flat, with all ownership rights. The property is compliant with new earthquake resistance standards.
