Spacious 4LDK Home in Sapporo's Ainosato Area
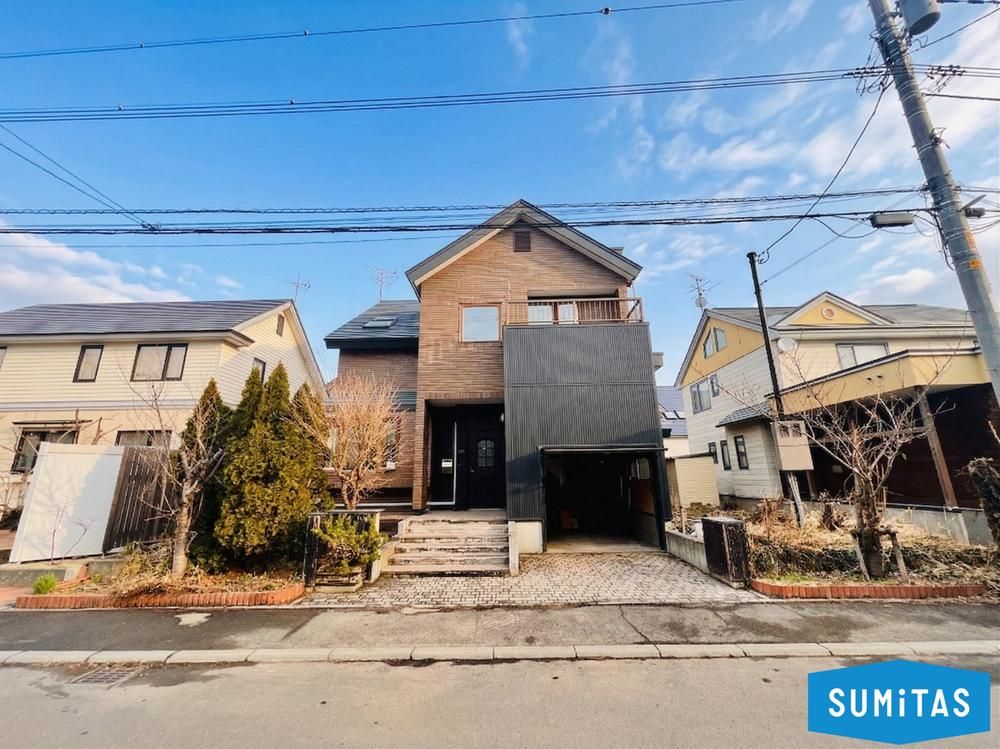
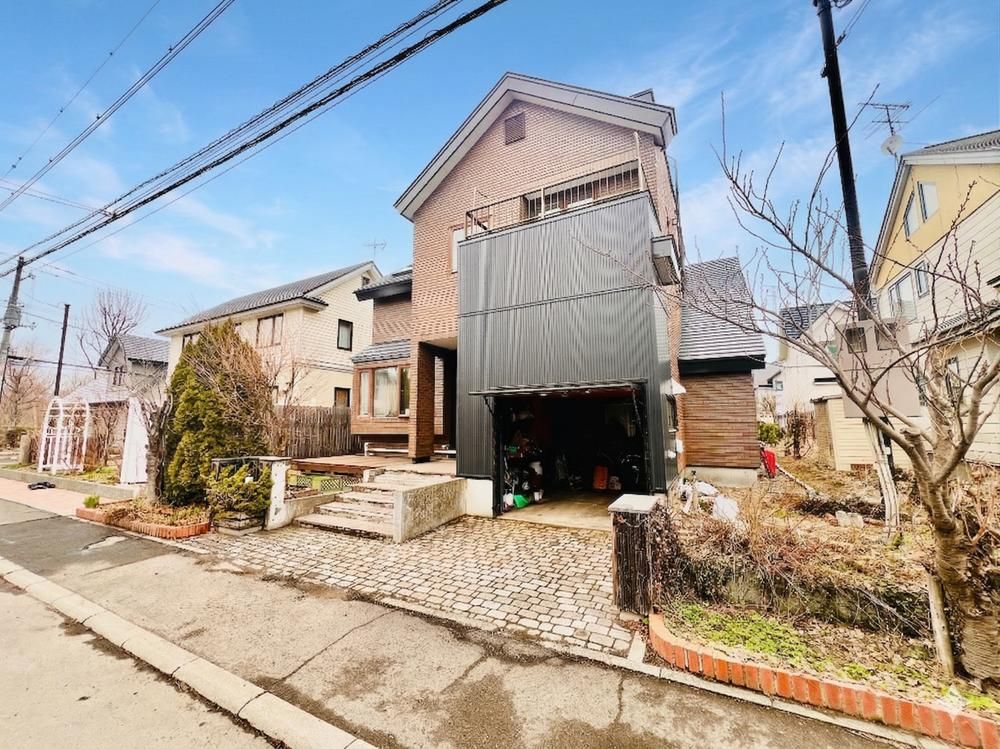
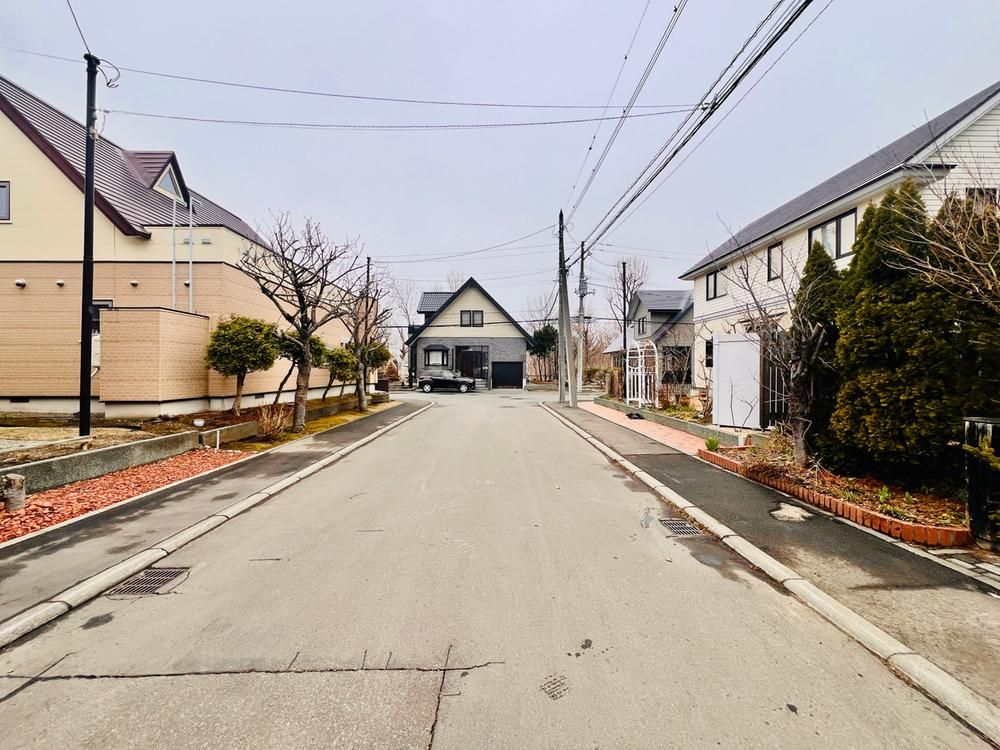
This detached house located in Kita-ku, Sapporo, Hokkaido, offers a generous 4LDK layout with all rooms measuring over 7 tatami mats. The property was originally constructed by Tsuchiya Home in November 1991 and features a wooden two-story structure. The living-dining-kitchen area spans 20 tatami mats, providing ample space for family activities. The home includes a built-in garage for one vehicle, protecting it from snow and weather, and is equipped with a heat exchange ventilation system for comfortable indoor air quality. Recent renovations in 2023 included roof coating and partial exterior cladding with galvalume steel sheets. The property is connected to public water mains, a public sewage system, and city gas. The lot faces south onto an 8-meter wide public road with a total road frontage of 13.5 meters.
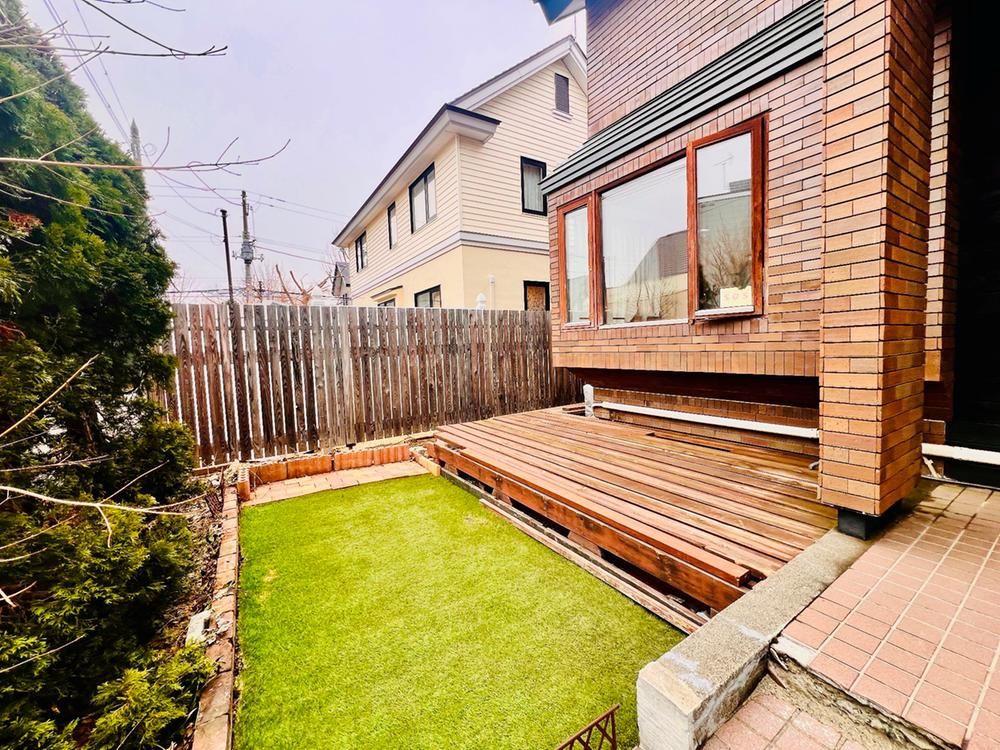
The first floor features a bright living room with large windows, a separate tatami room with shoji screens, and a kitchen with wood-grain cabinetry. The second floor contains multiple western-style bedrooms, each with ample closet space. The bathroom is equipped with a heated bathtub and the toilet has a window for natural light and ventilation. The property also includes a garden with a wooden deck, ideal for outdoor relaxation. The home is located in a quiet residential neighborhood, just a 5-minute walk from Takuhoku Elementary School and a 12-minute walk from JR Sasshō Line's Takuhoku Station. The surrounding area includes parks, a convenience store, and a supermarket within walking distance.

