Property Overview
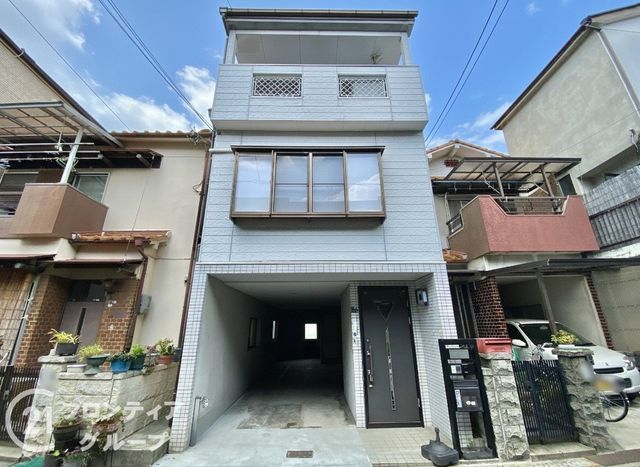
This three-story wooden house is located in Kadoma City, Osaka Prefecture, offering a practical living environment with daily shopping conveniences within walking distance. The property features a 4LDK layout with a total floor area of 129.10 square meters on a land area of 56.84 square meters. The building was constructed in May 1991 and is currently vacant, ready for immediate occupancy.
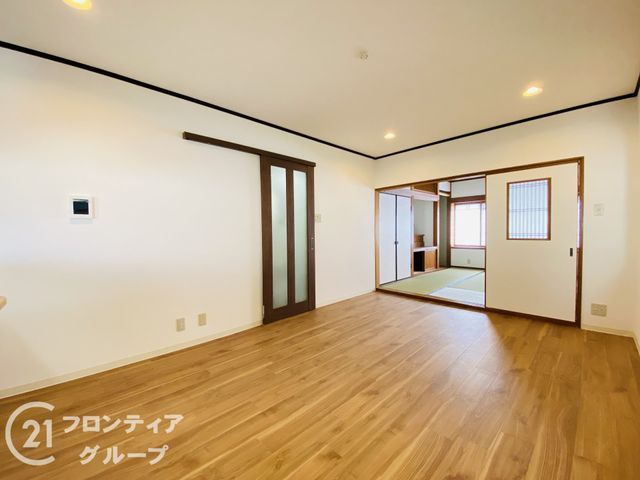
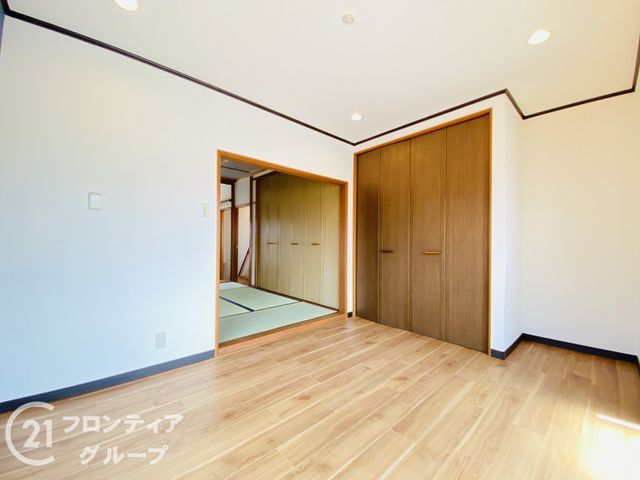
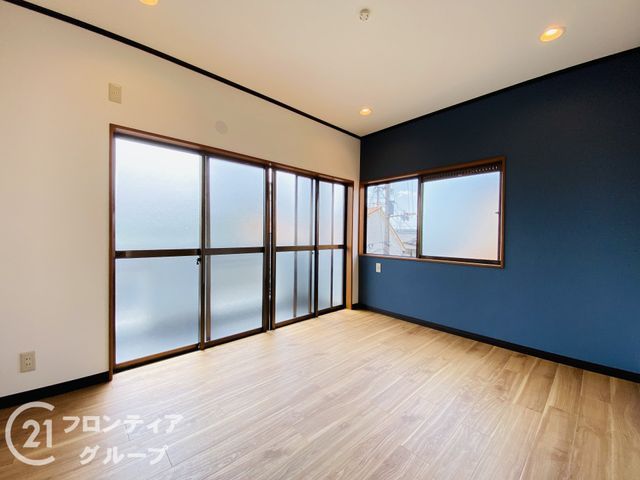
The home has been renovated in September 2025, including a new system kitchen, unit bath, toilet with washlet, flooring and wall coverings. The kitchen is equipped with a three-burner gas stove and a counter-style design that allows for easy communication with the family while cooking. All rooms are over 6 tatami mats in size, providing ample space for a growing family. Storage is available in every room, and there is a walk-in closet. The property also includes a monitor-equipped intercom for security, a bathroom with reheating function, a shower-equipped vanity, and a balcony.
The house is south-facing and offers two parking spaces. It is located approximately 28 minutes on foot from Nozaki Station on the JR West Katamachi Line. The neighborhood includes a supermarket about 5 minutes away and a convenience store about 6 minutes away on foot. The property is situated in a designated urbanization area with a building coverage ratio of 60% and a floor area ratio of 200%.
