Renovated Family Home on Corner Lot in Nagoya's Tempaku Ward
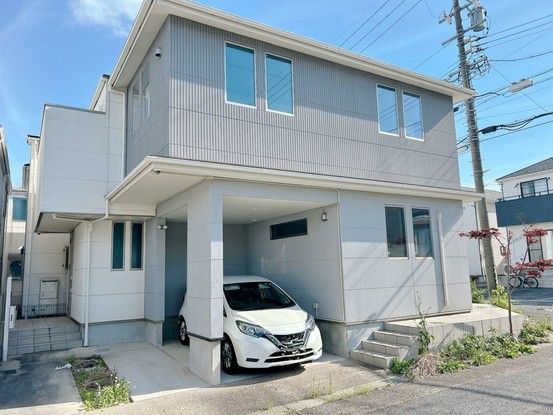
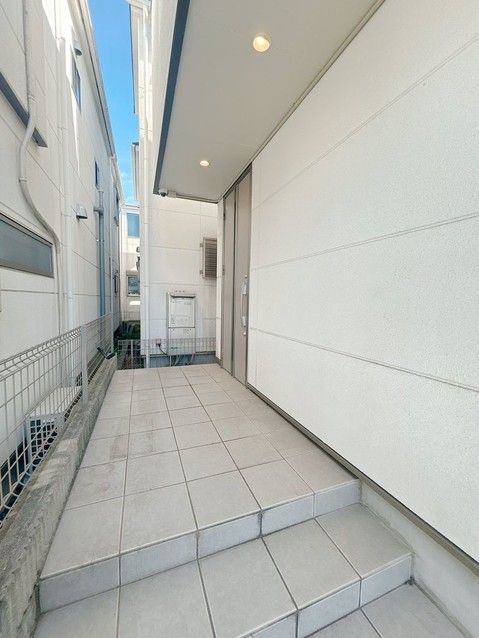
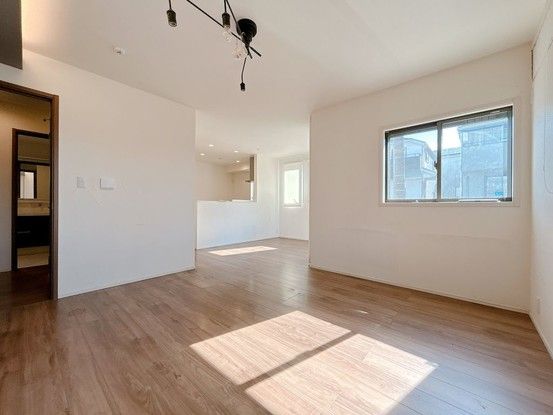
This two-storey wooden house, built in July 2017, is situated on a corner lot in the Uedayama area of Nagoya's Tempaku Ward, Aichi Prefecture. The property offers a total floor area of 108.67 square meters across two floors, with the first floor measuring 50.92 square meters and the second floor 57.75 square meters, set on a land area of 110.0 square meters. The layout is a 4LDK, featuring four rooms plus a living, dining, and kitchen area.
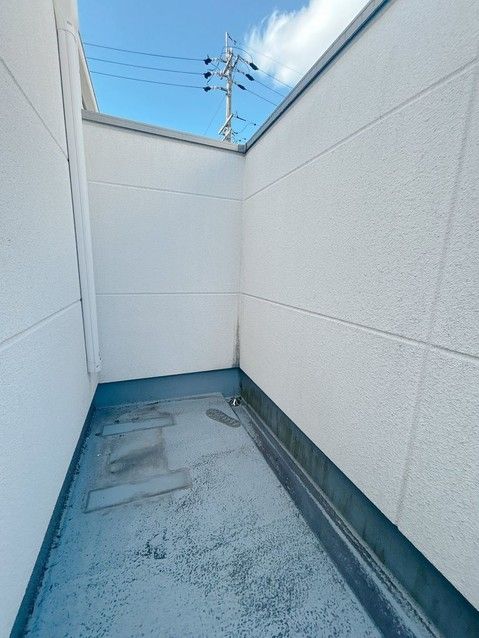
The property is currently vacant and available for immediate occupancy. It includes a balcony as part of its equipment. Parking is available for two cars, though the number of vehicles that can be parked depends on the vehicle type. The property is located in a quasi-fire prevention zone, a 20-meter height control area, and a greening area. It is outside the urban function induction zone but within the residential induction zone. The site is also subject to regulations for land development and construction work.
In the event of any discrepancies between the provided information and the actual condition of the property, the actual condition will take precedence. The judicial scrivener handling the transaction will be designated by the seller. The property is located in the Second Class Medium-to-High-Rise Exclusive Residential District, with a building coverage ratio of 60% and a floor area ratio of 150%. It is a corner lot fronting a public road with a width of 8.0 meters to the west.
