Spacious 6LDK Steel-Framed Home in Toyonaka
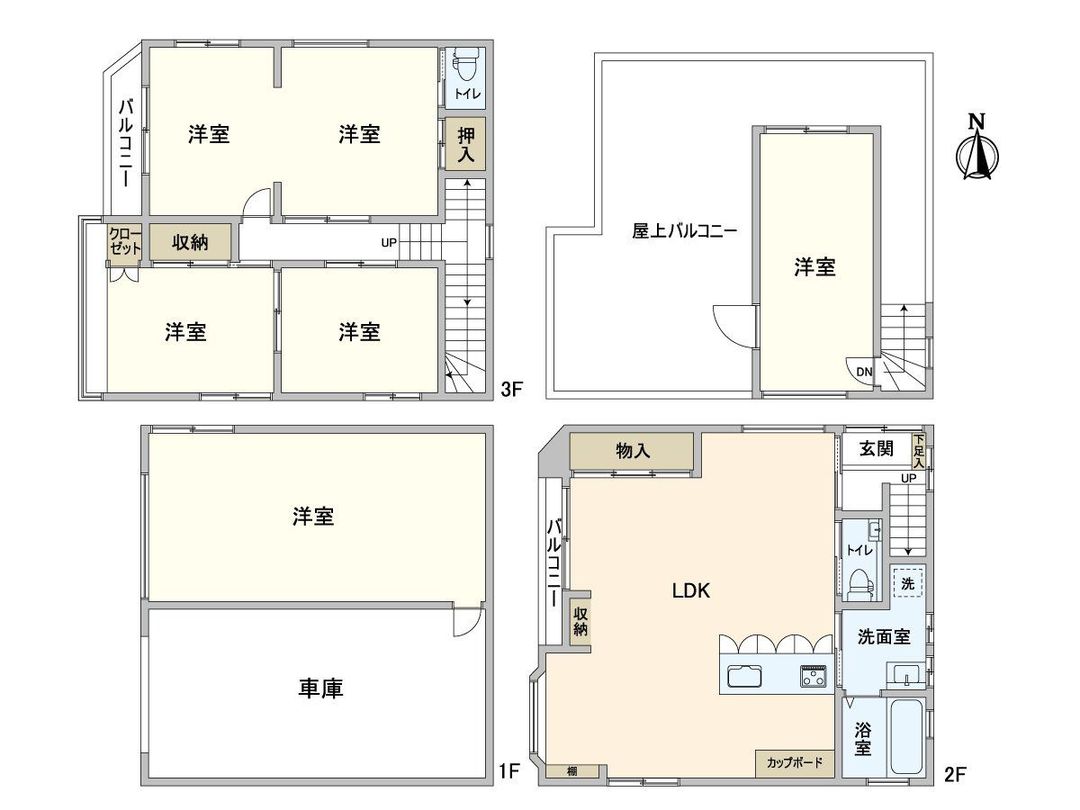
This three-storey steel-framed detached house, built in September 1986, is located in Nishiiizumioka, Toyonaka City, Osaka Prefecture. The property offers a substantial floor area of 159.77 square meters on a land area of 81.33 square meters. The layout is configured as a 6LDK, making it suitable for larger households. The property is currently vacant and available for immediate occupancy.
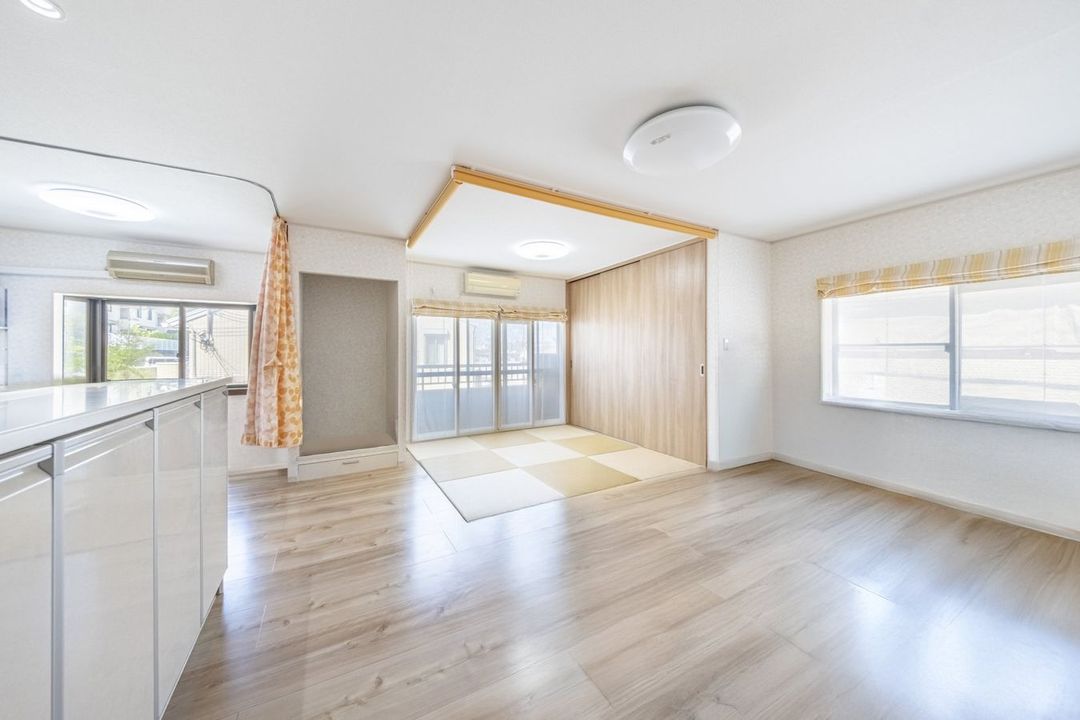
The home features a built-in garage that protects vehicles from rain, with parking available for one car, subject to size restrictions. The kitchen is a Takara Standard "Remu" series model with a enamel finish, allowing for the free placement of magnetic storage accessories. The kitchen area includes a counter-style design that facilitates conversation with family during meal preparation, along with ample storage including a cupboard. The second-floor toilet is equipped with a Panasonic "Arauno S" fully automatic self-cleaning toilet. Both the washroom and bathroom have windows for ventilation. A first-floor western-style room offers flexible use as a shop, office, warehouse, or garage, though there are restrictions on the type of business depending on usage regulations.
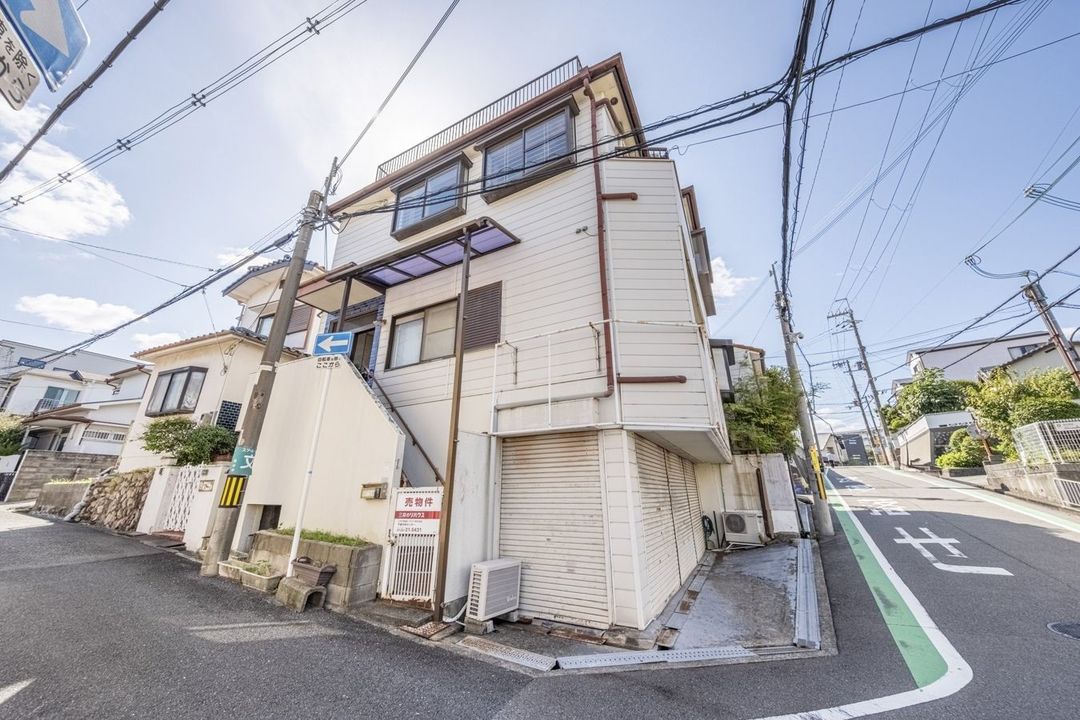
The property sits on a northwest corner lot, which provides good ventilation. A rooftop balcony contributes to excellent sunlight exposure. The land area includes approximately 1.4 square meters of road setback area due to road restoration from a designated road. Please note that this property was constructed with specifications that differ from the building confirmation. The surrounding area offers convenient access to supermarkets such as Ikari Supermarket (about a 6-minute walk), Hankyu Oasis Yūhigāoka (about 8 minutes), and Sunny Toyonaka Izumigaoka (about 9 minutes). Toyonaka City Izumioka Elementary School is approximately a 4-minute walk away, and Toyonaka City Dai-17 Junior High School is about a 10-minute walk.
