Modern 3LDK House with Solar Panels in Matsubara, Osaka
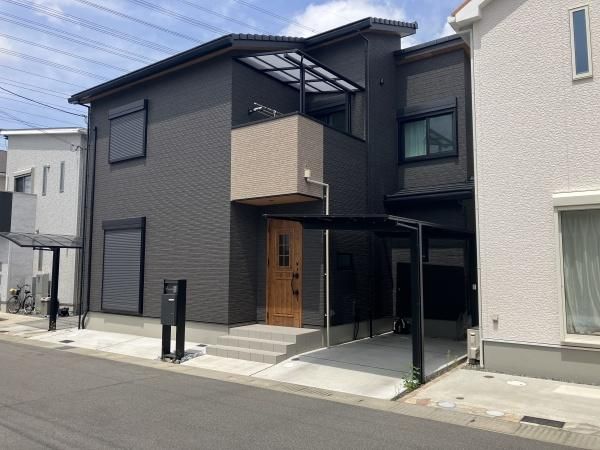
This two-story wooden house, built in October 2024, is located in the Miyake Higashi 1-chome area of Matsubara City, Osaka Prefecture. The property features a sleek, modern design with a black exterior that offers a timeless aesthetic. It is situated within a large development of 18 plots, in a safe location where through traffic is not possible, making it ideal for families with children.
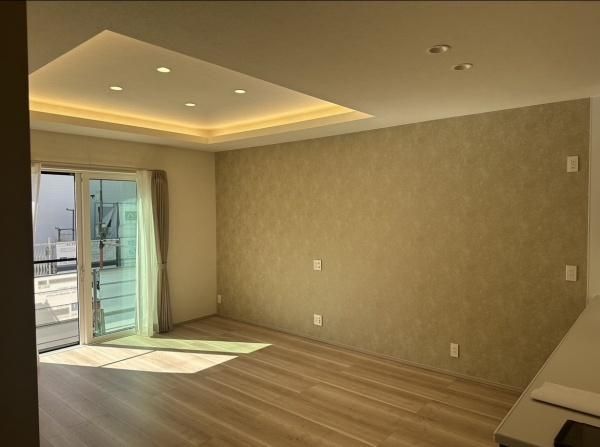
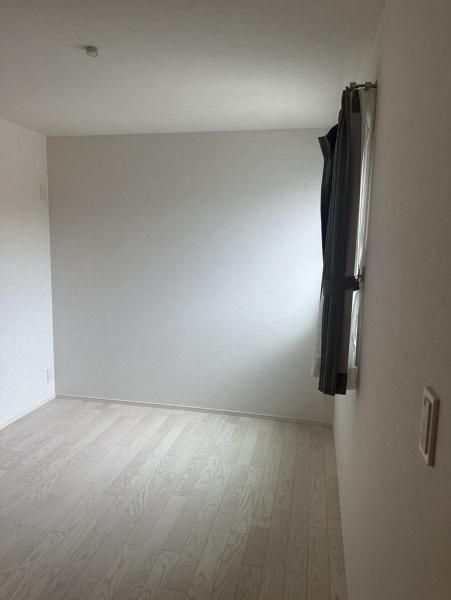
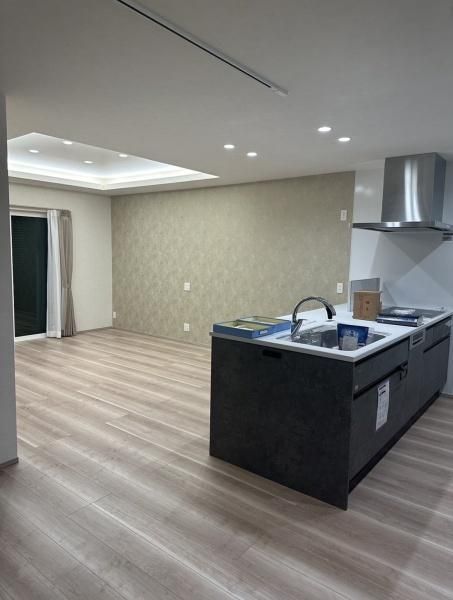
The house offers a spacious layout with a total floor area of 110.12 square meters. The living, dining, and kitchen area spans over 20 tatami mats. All rooms are equipped with walk-in closets (WIC), providing excellent storage capacity. The property includes a 5.22 kW solar power generation system, contributing to energy efficiency. The house is an all-electric home, eliminating the use of gas for cooking and hot water, which reduces the risk of fire. The bathroom includes a reheating function and a dryer, convenient for drying laundry on rainy days and for drying the bathroom after use.
The property sits on a 100.00 square meter plot of land with a south-facing frontage on a 6-meter-wide public road. The land is in a flat, designated urbanization area with a building coverage ratio of 60% and a floor area ratio of 200%. The property is zoned for Category 1 residential use and is located in a quasi-fire prevention district. The house was constructed by Ai Koumuten. Parking is available for one car.
The property is a 20-minute walk from Kawachi-Matsubara Station on the Kintetsu Minami-Osaka Line. The neighborhood is convenient, with a convenience store 127 meters away (about a 2-minute walk), a supermarket 880 meters away, and a drugstore 782 meters away. Miyake Elementary School is 421 meters away, and Matsubara Daiyon Junior High School is 1,448 meters away.


