Renovated 4LDK Detached House in Nakagawa-ku, Nagoya
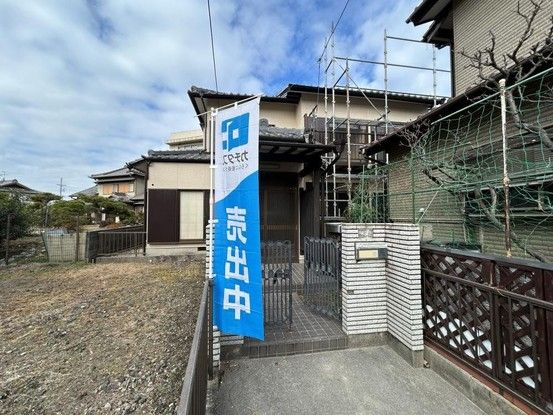
This two-storey wooden detached house, located in the Higashiokicho area of Nakagawa-ku, Nagoya City, Aichi Prefecture, has undergone a full renovation completed in January 2026. The property sits on a land area of 134.9 square meters with a building size of 106.82 square meters. The layout is a 4LDK, with the first floor covering 63.76 square meters and the second floor 43.06 square meters.
The living, dining, and kitchen area spans approximately 17 tatami mats, with a wall removed to create an open and bright space featuring an accent ceiling. The bathroom has been renovated with a calm design, and the washroom benefits from natural light. Both the first and second floor toilets have been replaced with new units featuring washlet functions. The kitchen sink and range hood have also been replaced with new ones.
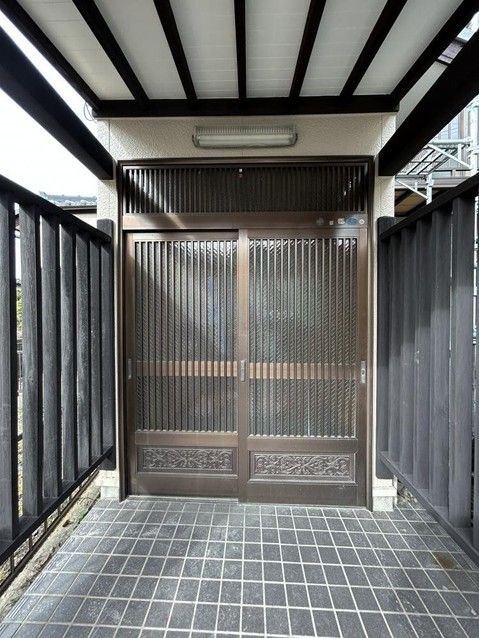
The first floor includes a 6-tatami Japanese-style room with storage, while the second floor features a 6-tatami Japanese-style room with large storage capacity. There are two 6-tatami Western-style rooms on the second floor, both south-facing with good sunlight; the eastern room has windows on two sides. The balcony deck has been repainted. The entrance includes a large shoe box for family use, and the property has underfloor storage. A monitor intercom has been newly installed for security.
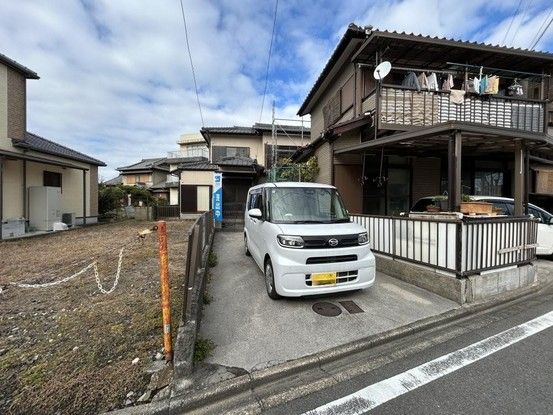
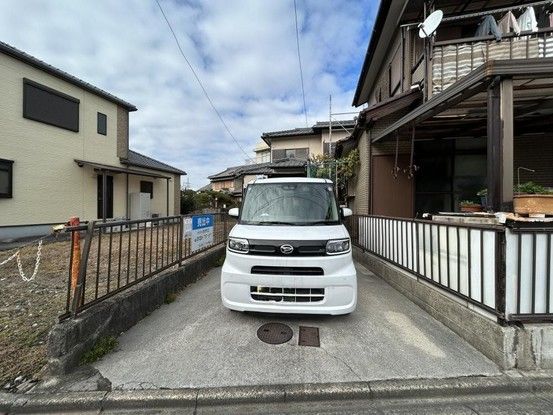
The property is located in a quasi-fire prevention district with specific building regulations: for first-class residential zones, the building-to-land ratio is 60% and floor-area ratio 160% with a 31-meter height restriction; for quasi-residential zones, the ratios are 60% and 300% with a 45-meter height restriction. Parking is available for two cars. The property is connected to city gas and is situated in a low-rise residential exclusive zone. The current status is vacant, and immediate handover is possible.
