Spacious 4LDK Apartment in Sapporo's Oyachi Area
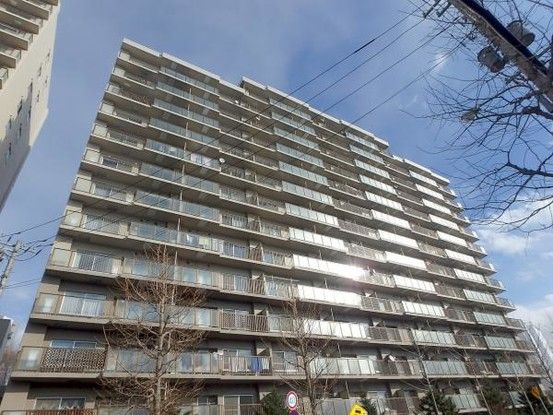
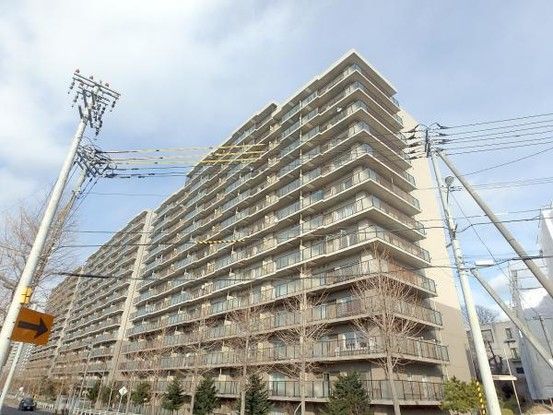
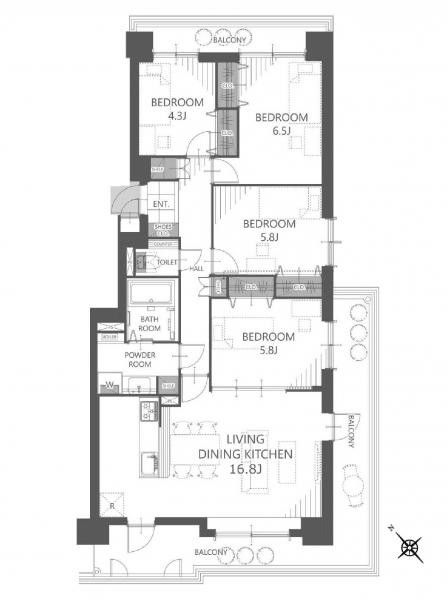
This 4LDK apartment, located on the second floor of a 14-story reinforced concrete building in Sapporo's Atsubetsu Ward, offers a comfortable living space with a total floor area of 90.18 square meters. The unit features a southwest-facing corner layout, ensuring excellent natural light and ventilation. The property includes a balcony measuring 42.01 square meters, providing ample outdoor space.
The apartment is equipped with a system kitchen, a shower toilet, a washing machine space, and a water heater. It also has an auto-lock system for security, a daytime concierge, and an elevator for convenience. The property includes a trunk room at no additional cost. The building has a total of 104 units.
Interior renovations are scheduled for June 2026, covering the kitchen, bathroom, toilet, walls, and floors. Pets are allowed with certain rules. Parking is available for a monthly fee of 11,000 yen. The property is managed by Mitsui Fudosan Residential Service Hokkaido and was constructed by Fujita.
The apartment is located an 11-minute walk from Oyachi Station on the Tozai Subway Line, providing easy access to central Sapporo. The address is Oyachi Higashi 7-chome, Atsubetsu Ward, Sapporo City, Hokkaido. The property is situated in a semi-industrial zone and has a land ownership type of freehold.
