Renovated 4LDK Family Home in Otsu, Shiga
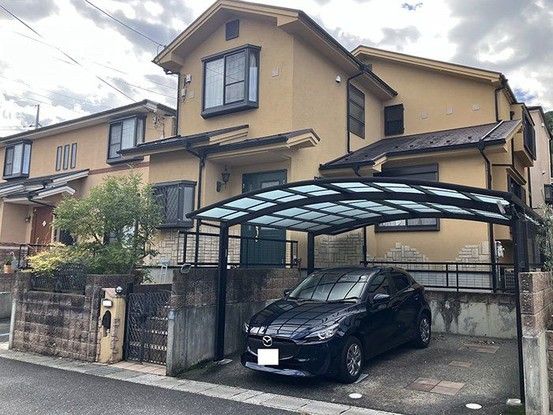
This two-story wooden house, built in June 2004, offers a spacious 4LDK layout with a total floor area of 115.83 square meters. The property sits on a generous 170.49 square meter plot of land in the Ikegasato area of Otsu City, Shiga Prefecture. The land is held as freehold ownership (所有権).
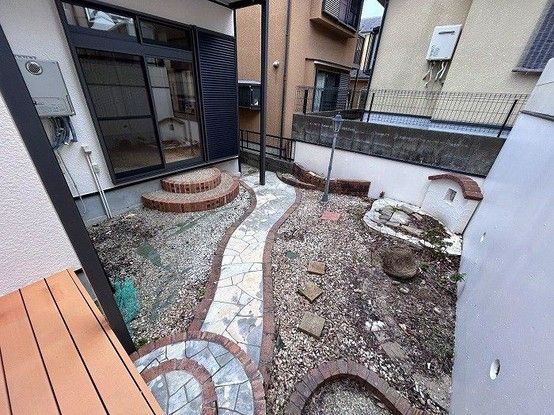
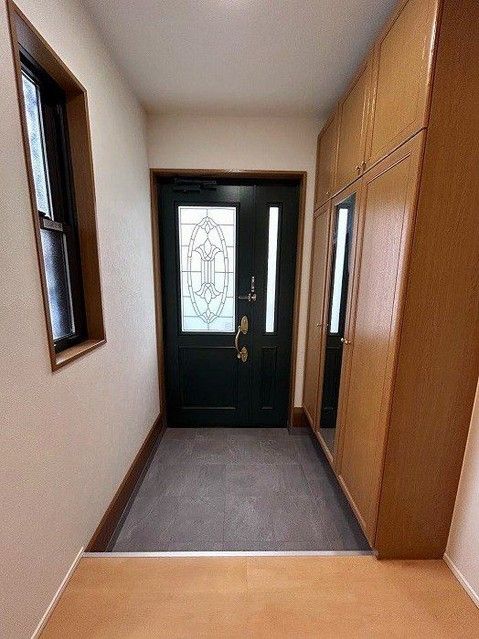
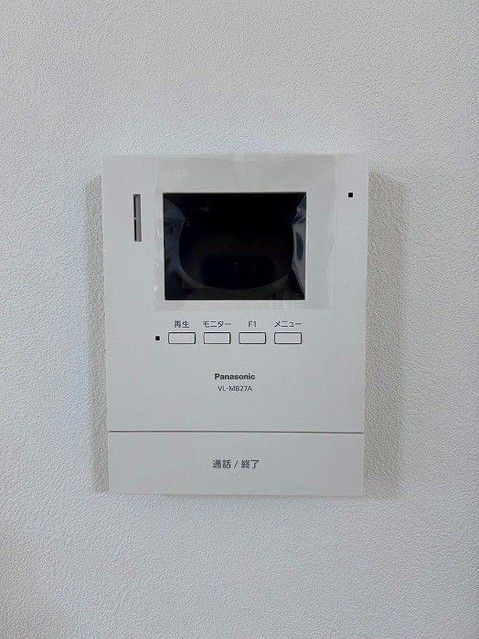
The property has undergone a complete renovation in February 2026, including exterior wall and roof painting. The interior features a system kitchen with an IH cooking stove, a unit bathroom, and a vanity counter. The first floor covers 63.99 square meters and includes an LDK, a 10-tatami Japanese-style room, and a toilet. The second floor covers 51.84 square meters and comprises three western-style rooms of 10, 7.5, and 7 tatami, each with a closet, along with a balcony accessible from one of the rooms. A wooden deck and a spacious garden are also available. Other features include a monitor intercom, a new water heater, and storage under the stairs on the first floor. The property is equipped with city gas and a septic system.
Parking is available for two cars (parallel parking, depending on vehicle size). The property is located in a low-rise residential exclusive zone (第一種低層住居専用地域) within an urbanization promotion area. The building has a building-to-land ratio of 60.0% and a floor-area ratio of 100.0%. The road frontage is 6.0 meters on a public road to the northeast. The property falls under Article 22 of the Building Standards Act, a Type 1 Height Control Area, and a Scenic Zone. In the event of discrepancies between the provided information and the actual condition, the actual condition takes precedence. The judicial scrivener will be designated by the seller.
The property is a 34-minute walk from Zeze Station on the JR Tokaido Main Line, located in a planned residential area along the Biwako West Line. The current status is vacant, and immediate occupancy is possible.
