Property Overview: A 3-Storey Home in Kyoto's Ukyo Ward
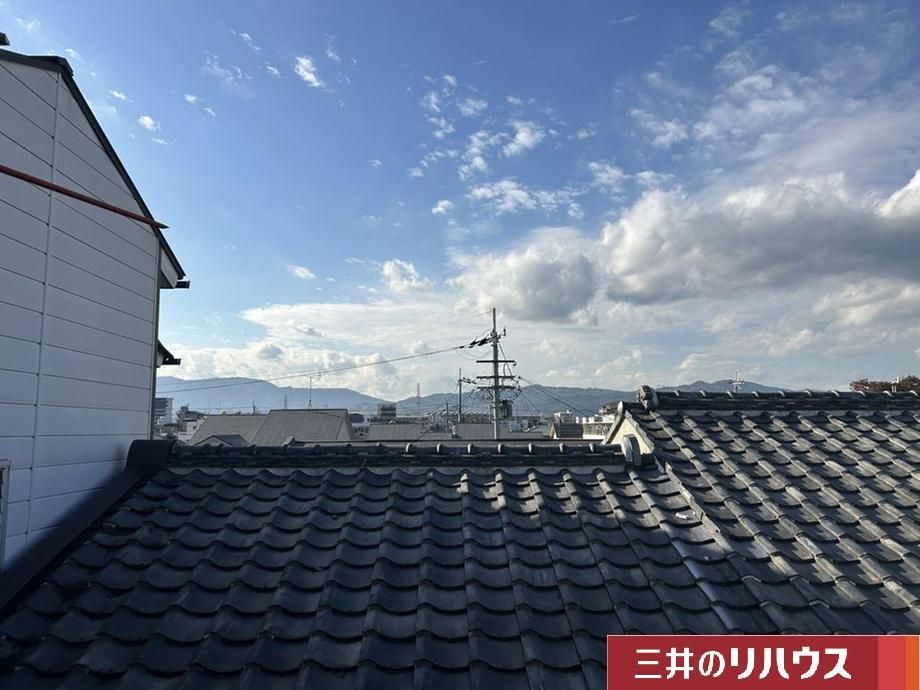
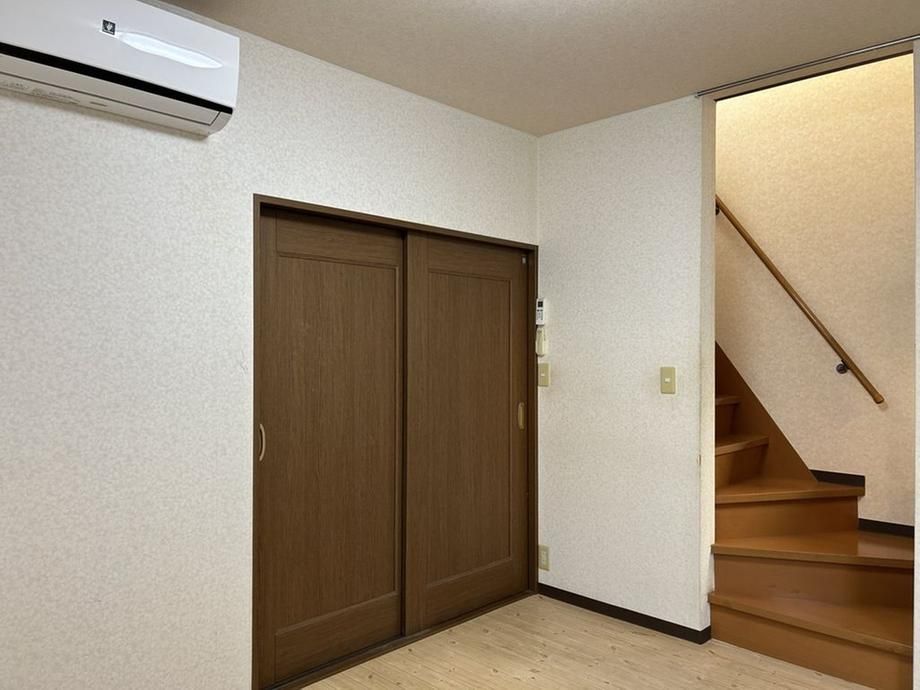
This detached house is located in the Nishikyogoku Higashimachi area of Ukyo Ward, Kyoto City, Kyoto Prefecture. The property is a 3-storey wooden structure built using the 2x4 construction method and offers a 3LDK layout. All rooms are at least 6 tatami mats in size. The entrance features a high ceiling (atrium), and the floor plan minimizes hallways to facilitate family interaction. The kitchen is a wall-mounted type for efficient use of space. The third-floor Western-style room is approximately 13.0 tatami mats in size and comes with an east-facing balcony.
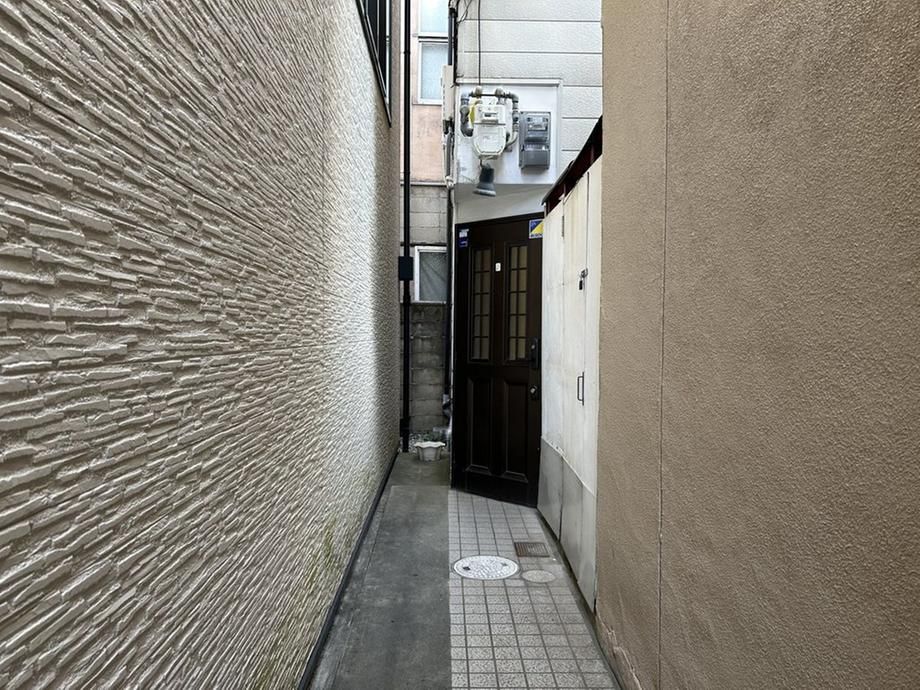
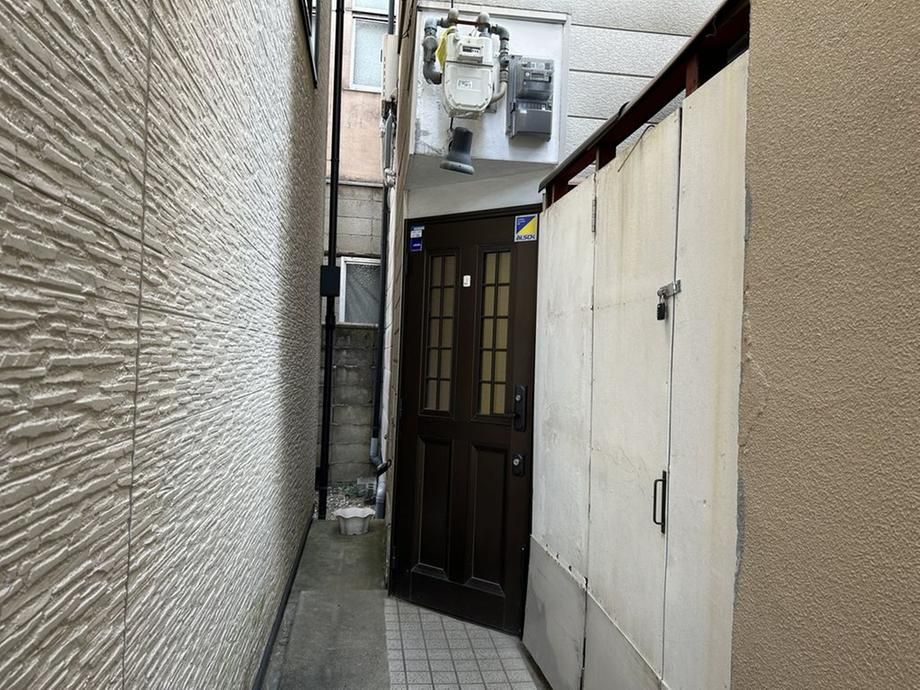
The property is equipped with public water mains, a public sewer system, and city gas. There is no parking available. The land area is 32.35 square meters (9.78 tsubo), including a 2.54 square meter alley-like portion. The total floor area is 83.12 square meters (25.14 tsubo). The building was constructed in January 1959 and was partially renovated (converted to a 3-storey building) in July 2001. The building coverage ratio is 60%, and the floor area ratio is 200% (though subject to a 160% restriction due to the width of the front road). The property does not meet the required 2-meter frontage on a legally defined road, meaning it is not eligible for new construction or reconstruction. The property is situated in a Category 1 residential zone.
The location is a 10-minute walk from Nishikyogoku Station on the Hankyu Kyoto Line. Nearby amenities include an A Price Kyoto Minami store (about a 3-minute walk), a Co-op Liberty supermarket (about a 5-minute walk), Higashidaimaru Children's Park (about a 7-minute walk), Nishikyogoku Elementary School (about a 7-minute walk), and Nishikyogoku Junior High School (about a 5-minute walk).


