Renovated 4LDK Detached House in Mutsu City, Aomori
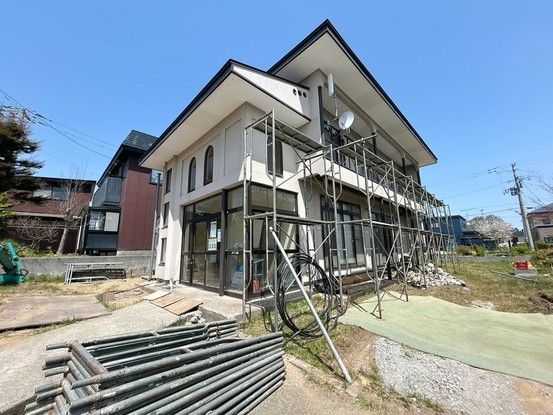
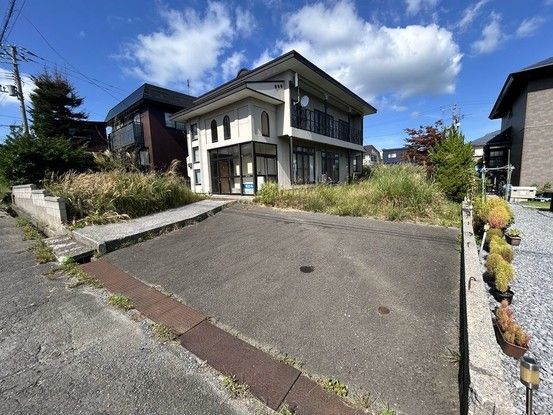
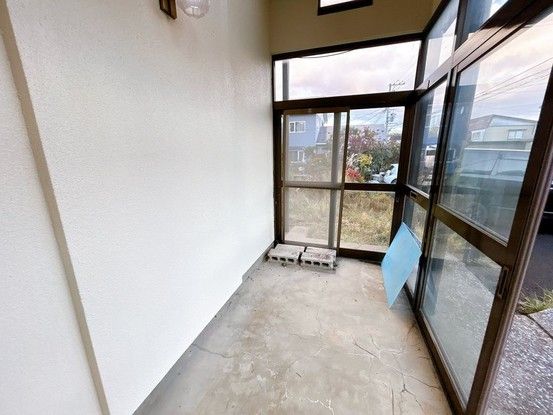
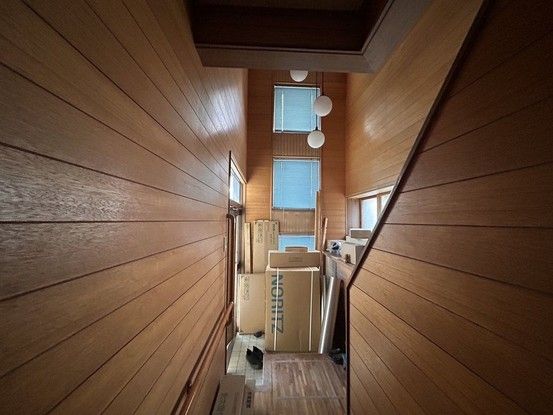
This detached house is situated in Yamada-cho, Mutsu City, Aomori Prefecture, and is currently undergoing a full renovation. The property offers a spacious layout with four bedrooms, a living-dining-kitchen area, and a total floor area of 126.27 square meters on a generous 398.93 square meter plot. The renovation includes the installation of a new kitchen from Eidai Sangyo, a new bathtub from Housetec, a new toilet from Janis Industry, and a new vanity unit from Panasonic AWE. The living room layout is being reconfigured to create an LDK, and flooring and wall coverings are being renewed throughout. A windbreak room at the entrance adds convenience during rainy or snowy weather. The entrance hall features a double-height ceiling, creating an open and airy feel. The property also features a 3-burner gas stove, a sink approximately 74cm wide, and a movable shower hose. The property includes parking space for two standard-sized cars in parallel. A termite control treatment comes with a 5-year warranty and two free inspections. The house is located about 700 meters (a 9-minute walk) from Ohira Elementary School and about 1300 meters (a 4-minute drive) from Ohira Junior High School. A convenience store, Lawson Mutsu Bunkou-cho, is about 800 meters away (a 10-minute walk), and the supermarket Maeda Store Oominato Bypass is about 850 meters away (an 11-minute walk). The property is a 23-minute walk from Shimokita Station on the Oominato Line. The building was constructed in May 1981 and is a two-story wooden structure. The land is zoned as a Category 1 Low-Rise Residential Zone.
