Property Overview
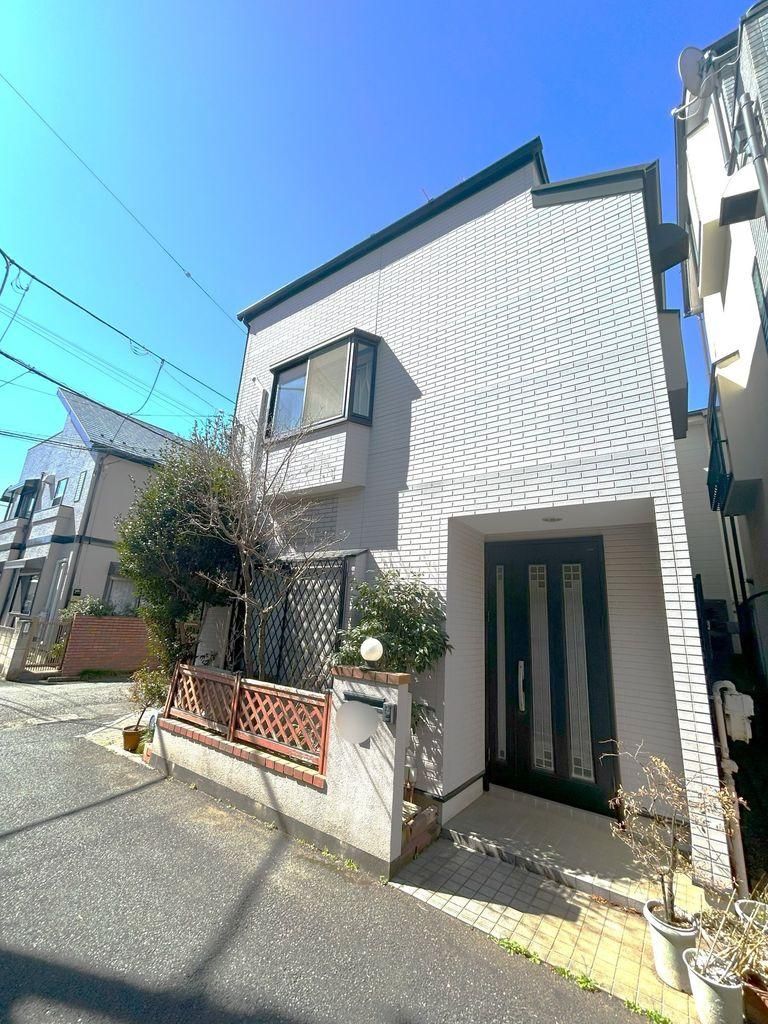
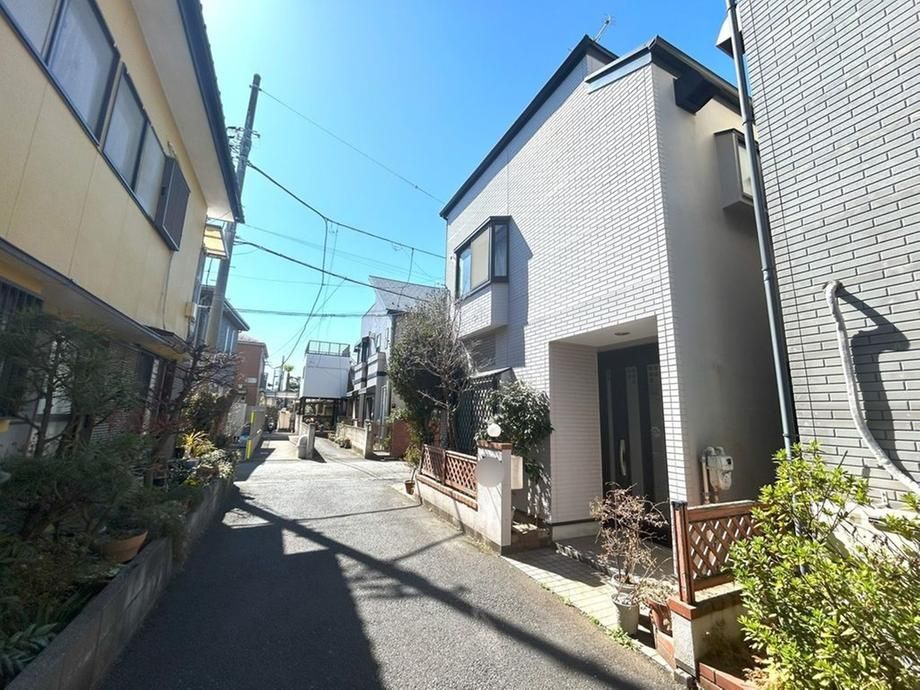
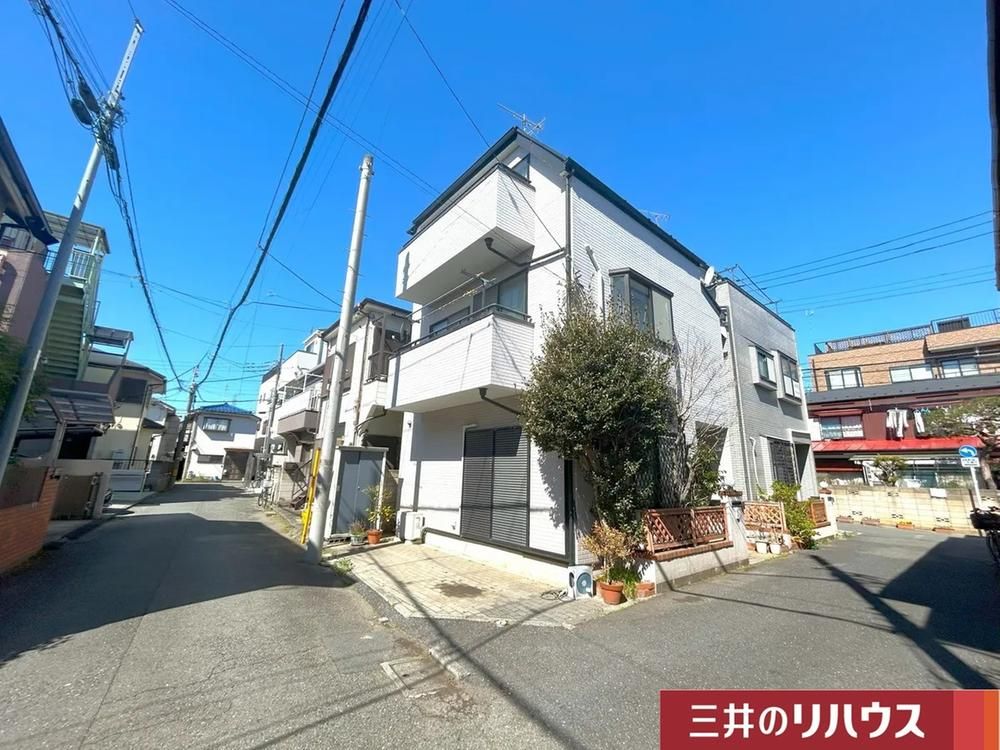
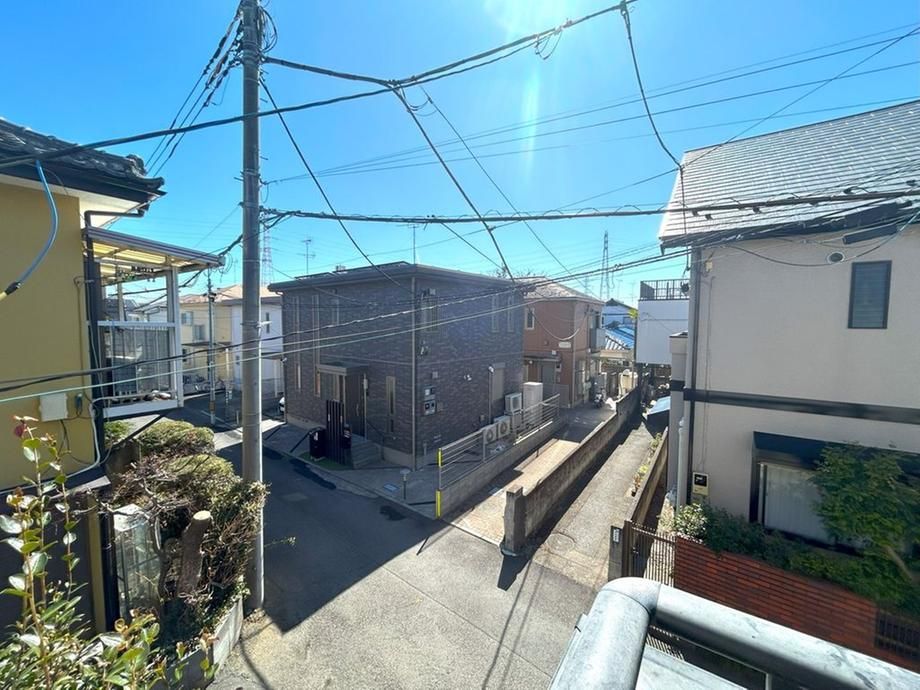
This detached house located in Kitayama-cho 2, Fuchu City, Tokyo, offers a comfortable living environment. The property is a 4DK layout with a total floor area of 83.61 square meters on a land area of 53.95 square meters. Built in July 1999, the three-story wooden structure features a southeast-facing corner lot, ensuring excellent sunlight and an open feel. All rooms face south, providing good natural light throughout the day. The home includes two Japanese-style rooms, one on each of the first and second floors, creating a relaxing and calm atmosphere. There are two toilets and a parking space available, depending on the vehicle type. The property is equipped with a system kitchen, a south-facing balcony, and a window in the bathroom. Utilities include public water supply, main sewer, and city gas. The building coverage ratio is 60% and the floor area ratio is 200%. The land is held as freehold ownership. The property is situated in a well-established neighborhood with a supermarket, park, and schools nearby. Fuchu City's Seventh Elementary School is approximately 390 meters away, and Fuchu City's Seventh Junior High School is about 340 meters away. The nearest station is JR Nambu Line's Yabo Station, a 20-minute walk from the property.


