Renovated 4LDK Detached House in Yoro Town, Gifu Prefecture
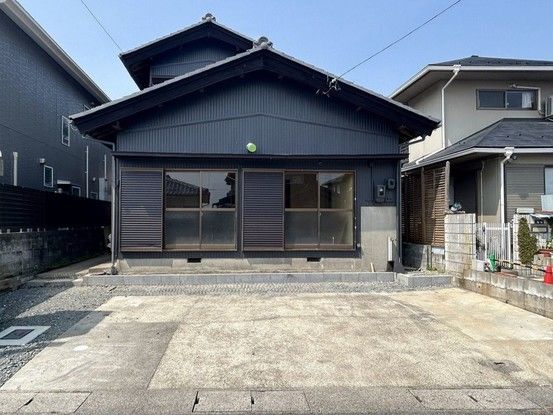
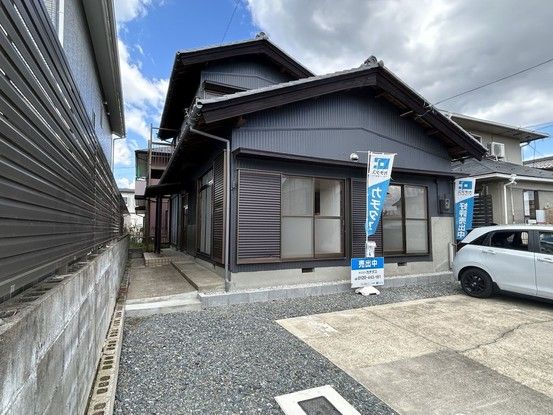
This property is a fully renovated two-story wooden detached house located in the Oba area of Yoro Town, Yoro District, Gifu Prefecture. The property has a total floor area of 101.81 square meters on a land plot of 165.32 square meters. The building was originally constructed in March 1983 and has undergone a comprehensive renovation scheduled for completion in May 2026. The property is currently vacant and ready for immediate occupancy.
The interior layout has been significantly updated. The former dining-kitchen and a western-style room on the south side have been combined to create a new, approximately 15-tatami mat LDK (living-dining-kitchen). A new face-to-face kitchen has been installed, and to its north, a pantry with adjustable shelves has been added, allowing for convenient storage of groceries and daily goods. The kitchen counter is approximately 255 cm wide, offering ample workspace. The bathroom and washroom area have been expanded to a 1-tsubo (approx. 3.3 sqm) size. The unit bath is new, featuring automatic hot water filling and reheating functions. The toilet has been replaced with a new unit. The vanity sink is also new. Flooring throughout the living areas is new, with new wallpaper on walls and ceilings. All lighting fixtures have been replaced.
On the first floor, a northwest Japanese-style room has been converted into a western-style room with a new closet. A southwest Japanese-style room has had its tatami mats replaced. With two bedrooms on the first floor, the home could potentially be used as a single-story residence in the future. On the second floor, an east-side Japanese-style room has been converted into a western-style room with cushion flooring and two storage areas. A west-side western-style room features a new closet with a pole and shelf for hanging longer garments. An engawa (veranda) area has been updated with new flooring and wallpaper, and the shoji screens have been re-papered. A flower bed lies just to the south of the veranda.
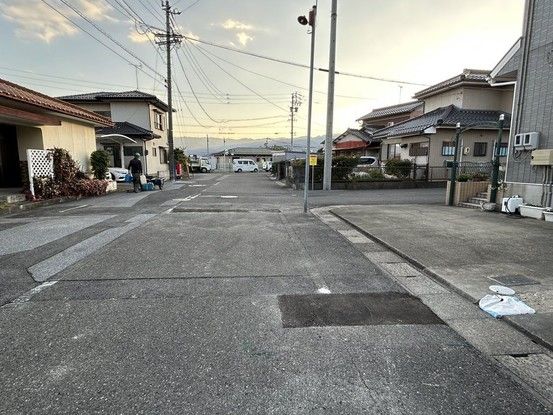
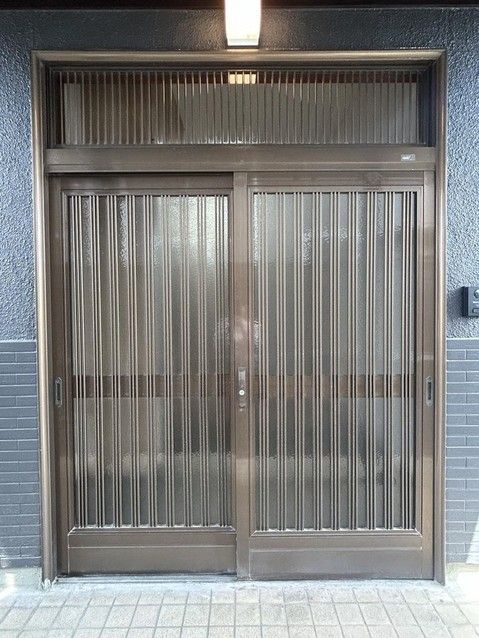
Exterior features include a balcony with a painted deck and a clothes-drying pole. The parking area has been widened to accommodate three parallel cars, and the front road has a width of approximately 9 meters, making parking easy. The exterior walls, rain shutters, and gutters have been repainted. The entrance door has been cleaned, the lock replaced, and a new monitor-equipped intercom installed. A new shoe box has been placed in the entrance hall. A storage area under the stairs provides space for items like vacuum cleaners. The property includes a 5-year warranty for termite prevention, with two free inspections. The property is located about a 50-minute walk from Mino-Tsuya Station on the Yoro Railway. Nearby amenities include the Oakwa Yoro supermarket about 6 minutes away by car and a FamilyMart about 7 minutes away by car.
