Renovated Family Home in Sakura City, Tochigi Prefecture
This detached house located in Tomioka, Sakura City, Tochigi Prefecture, has undergone a complete renovation completed in November 2025. The property features a spacious LDK of 22.75 tatami mats, created by connecting two traditional Japanese-style rooms, resulting in a bright and open living space with a south-facing window. The kitchen has been replaced with a new model from Housetec, featuring an artificial marble countertop that is resistant to heat and scratches, making daily maintenance simple. The sink is made of rust-resistant and heat-resistant stainless steel, designed to reduce noise from falling water. A compact water purifier cartridge is built into the faucet, and a hose is included for convenient sink cleaning.
The unit bathroom is new, with a bathtub large enough for adults to stretch their legs comfortably, and it includes a reheating function. The toilet is scheduled to be replaced with a Janis brand model with a bidet seat. The vanity unit is new, featuring a large washbowl suitable for washing the face and hair, and is equipped with an electrical outlet. All rooms have been fitted with new closets. The first floor contains two rooms, allowing for single-level living similar to a one-story house. The flooring, lighting, and wallpaper have all been replaced throughout the property.
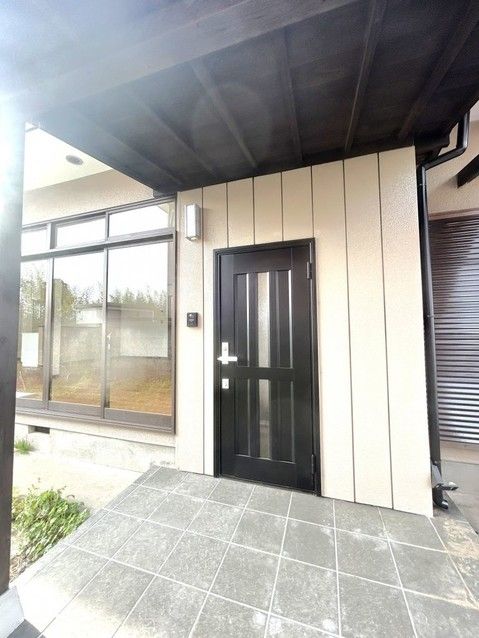
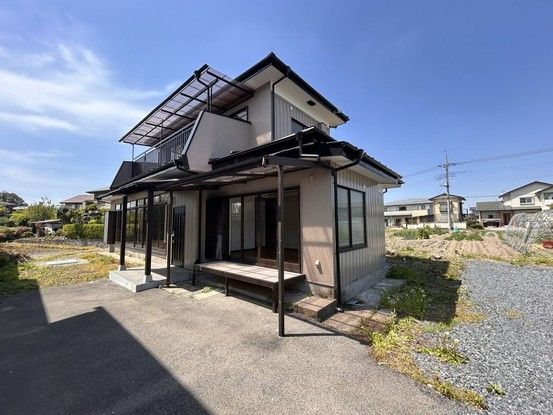
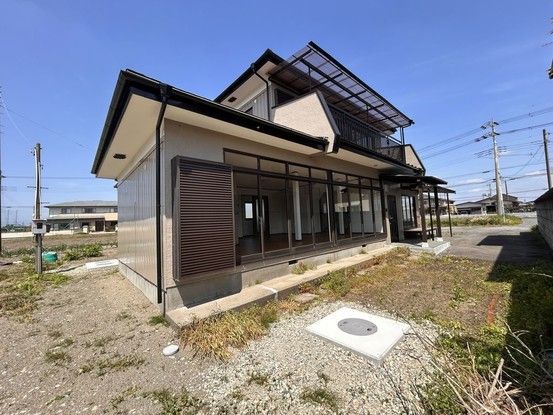
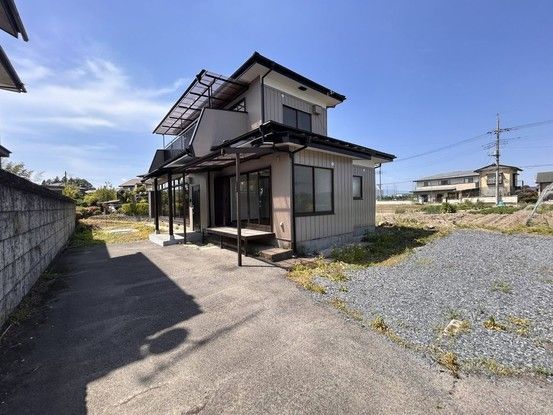
Exterior renovations include new paint on the walls and roof, with a partial covering method used for the roof. The entrance door and porch pillars have been replaced, and the shoe box is new. The balcony deck has been repainted, and the corrugated sheet has been replaced. The parking space has been expanded after demolishing a shed, and a partial concrete floor has been laid to prevent weed growth. Termite prevention work comes with a five-year guarantee, and the property includes a two-year warranty covering major structural defects, water leaks, and plumbing issues, as the renovation was conducted after inspecting the underfloor area.
The property is located in a quiet residential area with little traffic. It is approximately a 29-minute walk from Ujiie Station on the Tohoku Main Line. The surrounding area includes Ujiie Elementary School about 2.2 km away, Ujiie Junior High School about 2.6 km away, and a supermarket about 1 km away. The property is a two-story wooden structure with a total floor area of 118.01 square meters on a land area of 486.33 square meters. It offers four bedrooms, a living-dining-kitchen area, and parking for two cars. City gas is available. The building was constructed in July 1980.


