Investment Apartment Building in Nagasaki City
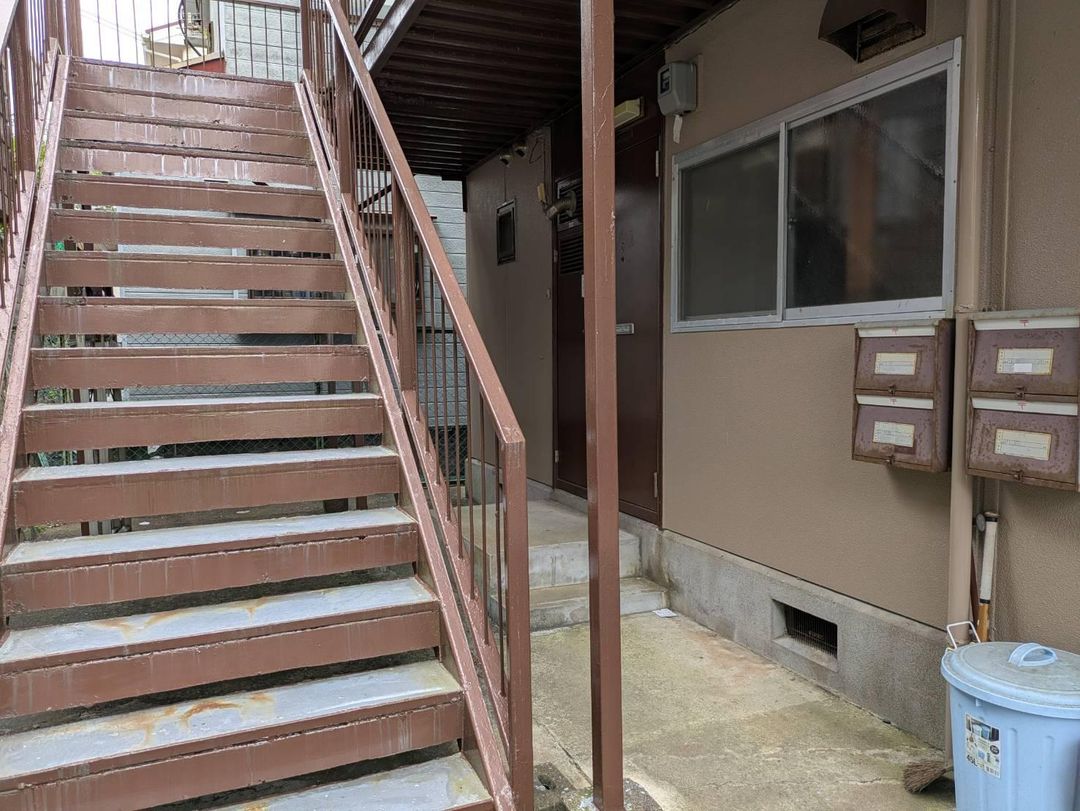
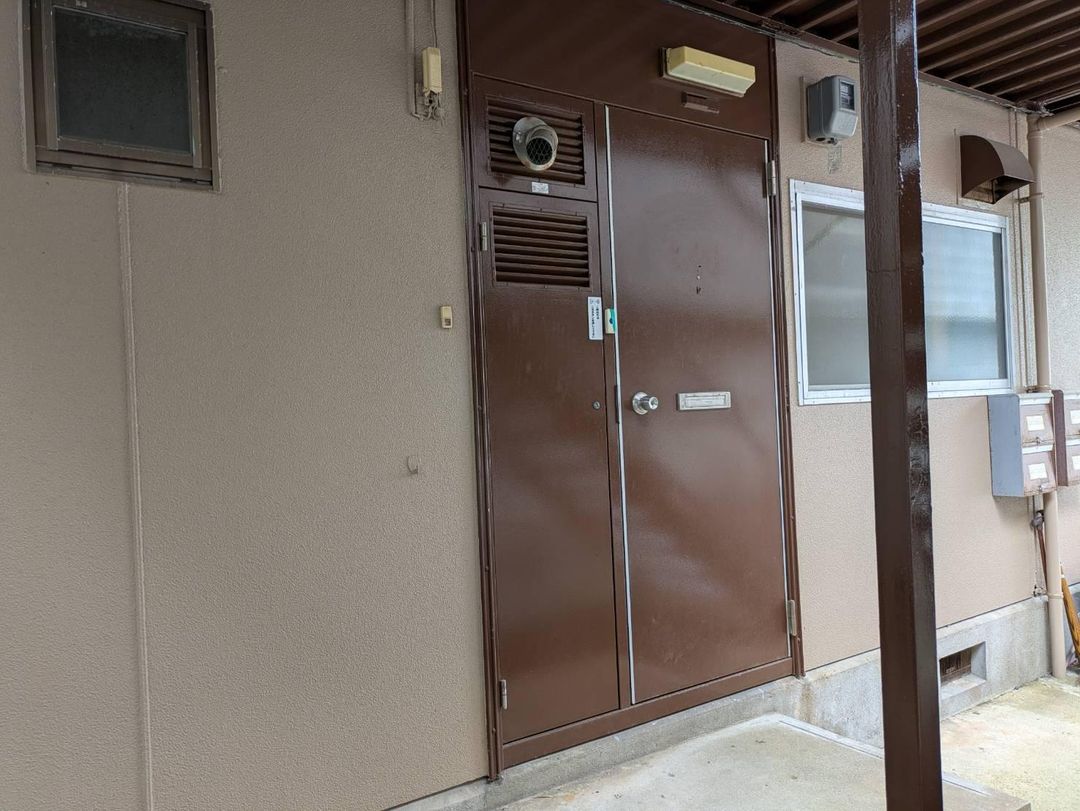
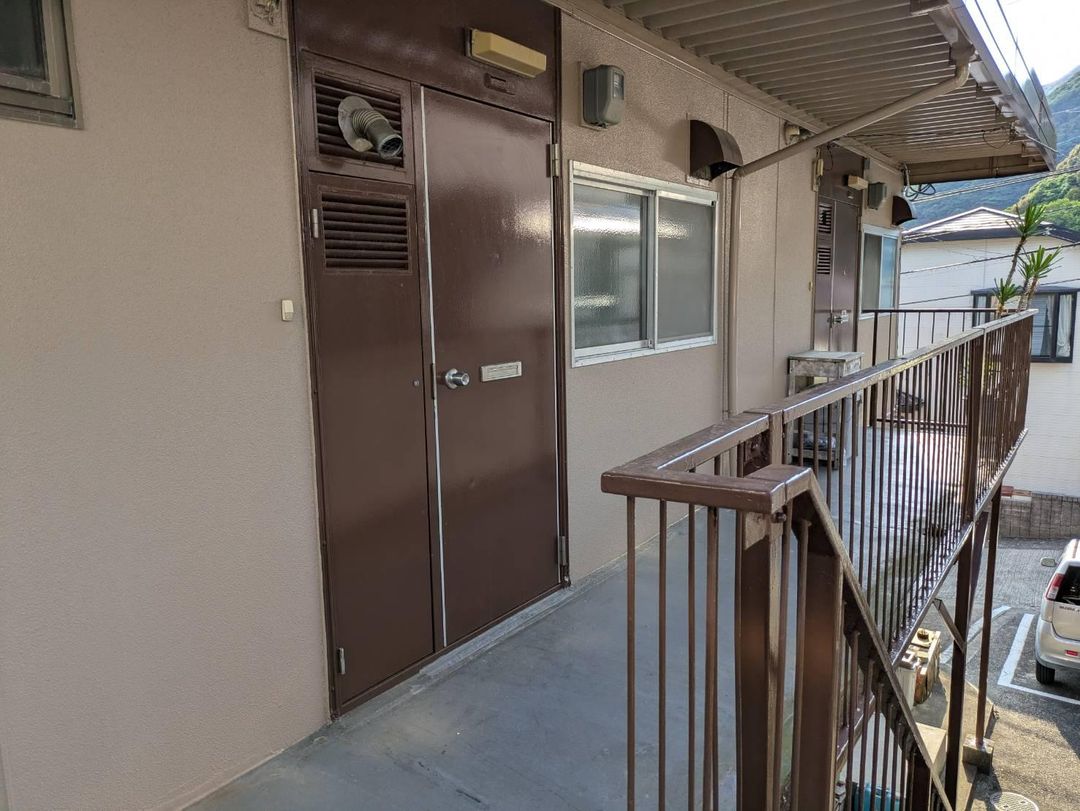
This property is a lightweight steel-framed apartment building, constructed by Daiwa House, located in a quiet residential area of Nagasaki City, Nagasaki Prefecture. The building comprises four units in total and is currently being sold as an owner-change property, with two of the four units currently occupied by tenants. The gross yield at full occupancy is calculated at 19.6%.
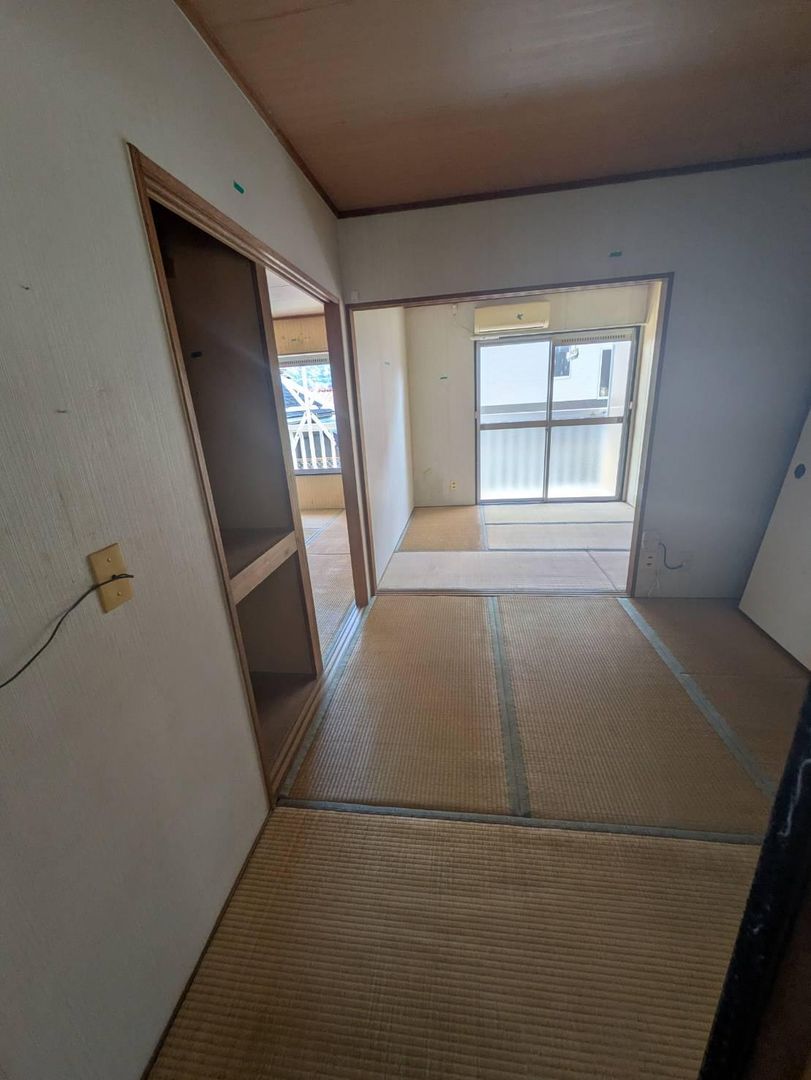
The building has two stories above ground, with a total floor area of 138.84 square meters. The land area is 189 square meters. The layout for each unit is 3K, consisting of a 6-tatami Japanese-style room, two 4.5-tatami Japanese-style rooms, and a kitchen. The property features a south-facing balcony. Parking is available for four vehicles, though limited to light cars (kei cars). Each unit includes one parking space. The property is connected to city gas, public water, and public sewer systems. It also has a hot water supply, electricity, a separate bathroom and toilet, and an indoor washing machine storage space.
The property faces a 4-meter-wide public road to the west, with a frontage of 12.3 meters. The designation of the road is confirmed. The building was constructed in June 1979. The land is zoned as a Category 1 Low-Rise Exclusive Residential District within an urbanization promotion area. The building coverage ratio is 50%, and the floor area ratio is 100%.
The agent notes indicate that two of the four rooms are currently vacant. The previous tenants moved out in January of last year and March of this year, respectively, and no renovations have been undertaken since their departure. The notes suggest that the new owner is free to renovate the vacant units to their preference.



