Renovated Detached House in Sannaihe-gun, Aomori Prefecture
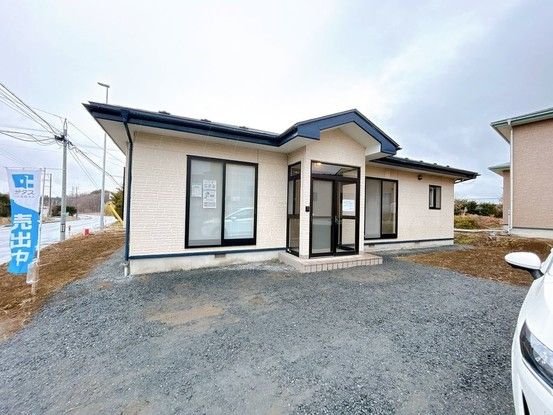
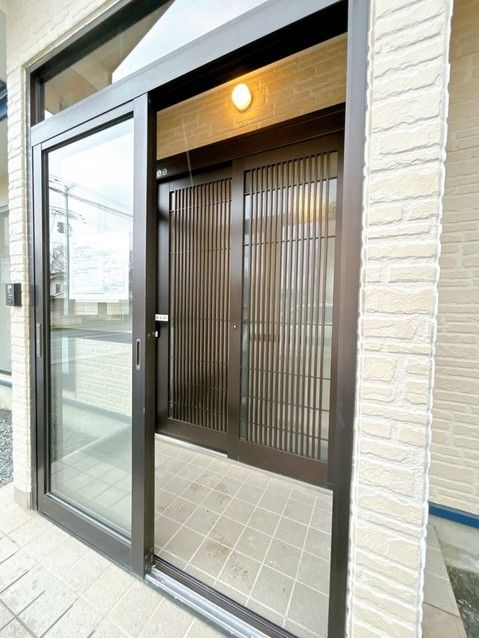
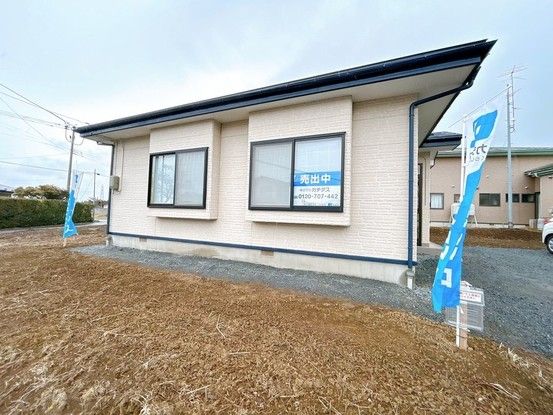
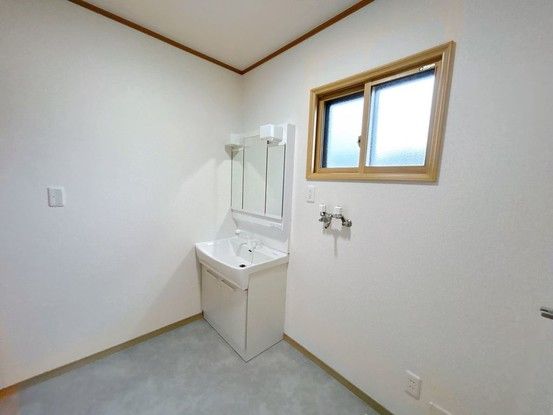
This detached house in Sannaihe-gun, Hachinohe Town, offers a fully renovated living space. The property features a 17.5-tatami mat LDK with a face-to-face kitchen. The kitchen itself is new and spacious, measuring approximately 255 cm in width. The interior has been updated with new wall and ceiling cross finishes and new lighting fixtures. A new unit bath has been installed, with a bathtub large enough for an adult to stretch out their legs and relax. The toilet and vanity unit, which features a three-sided mirror, are also new. All rooms have new lighting, fire alarms, and outlets for air conditioners. Switches and switch plates have been replaced. The entrance has been cleaned, the lock changed, and a monitor-equipped intercom installed. The property includes a 7-tatami mat western-style room on the south side with new flooring, cross finishes, lighting, and a closet. A 6-tatami mat Japanese-style room on the north side has new tatami mat surfaces, cross finishes, and lighting. There is also a storage space of approximately 3 tatami mats. The parking area has been expanded to accommodate four cars in a vertical parallel configuration. The property is covered by a two-year warranty against the three major risks of used homes: leaks, defects or corrosion of main structural parts, and water leaks or failures in water supply and drainage pipes. A five-year warranty is provided for termite control, including two free inspections. The property is located in a flat area and is a corner lot. The site is accessed via a 9.0m wide public road to the northwest and a 15.0m wide public road to the southwest. It is situated in a quiet residential area. The property is a two-storey wooden structure built in May 2002. The total floor area is 87.77 square meters, and the land area is 387.58 square meters. It is located in Aomori Prefecture, Sannaihe-gun, Hachinohe Town, Oaza Tsunokarori Oaza Minamihira.
