Spacious Multi-Generational Home in Matsubara
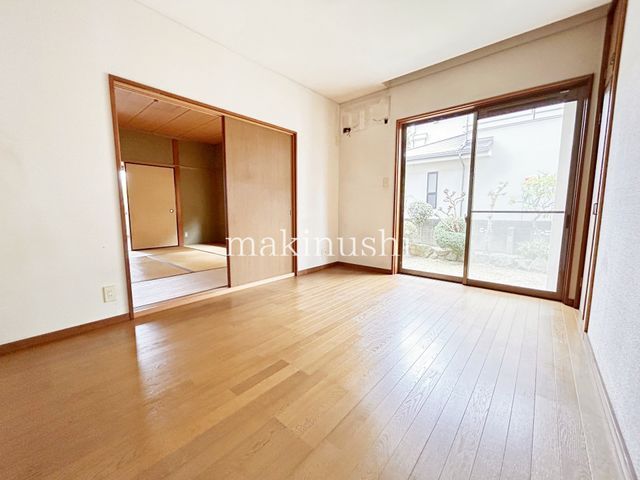
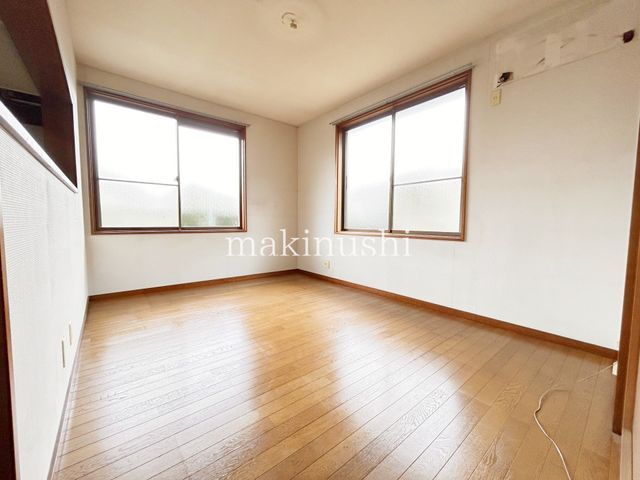
This property is a two-story wooden house located in Matsubara City, Osaka Prefecture. It offers a substantial 9LDK layout with a total floor area of 219.50 square meters on a large 329.52 square meter plot. The home is designed for multi-generational living, featuring complete living quarters on both floors, including separate water fixtures on each level.
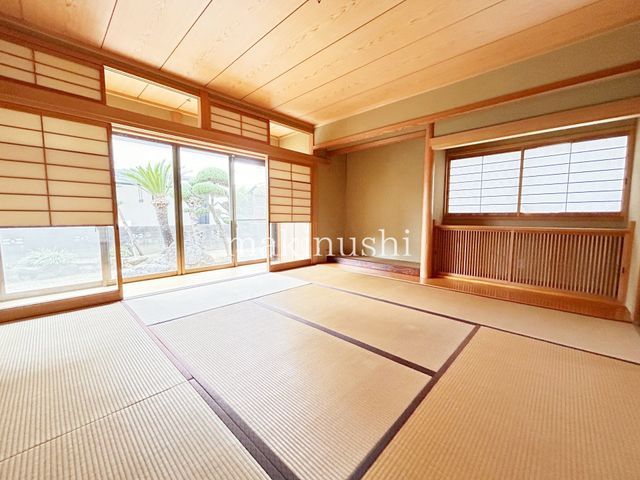
The house is situated on a northeast corner lot, which promotes good ventilation. The northern road, which is 8 meters wide, provides convenient access to the parking area. A Japanese-style garden is located on the south side of the property, offering a view from the engawa (veranda) of the tatami room. The property is currently vacant and available for viewing.
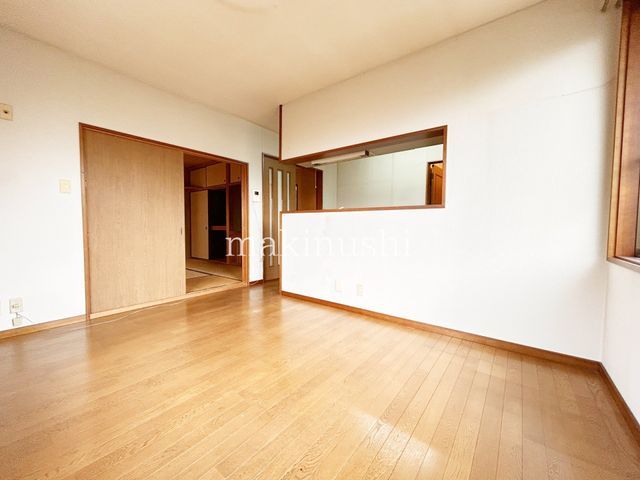
The kitchen is equipped with a system kitchen featuring a face-to-face counter, an IH cooking stove, and a pantry for storage. The bathroom is spacious with a large window for natural light and ventilation, and includes an auto-bath system. The property also features a wide vanity with storage, a washlet toilet, and toilets on both floors. Additional features include a walk-in closet, storage in all rooms, a TV monitor intercom, and floor heating.
The property is a short 13-minute walk from Kinki Nippon Railway Minami-Osaka Line's Kawachi-Matsubara Station. The route to the station passes by a supermarket and a drugstore, making daily shopping convenient. The property uses city gas and has a septic tank system. Parking is available for one car with a free carport.


