Family Home in Akishima with Parking for Three Cars
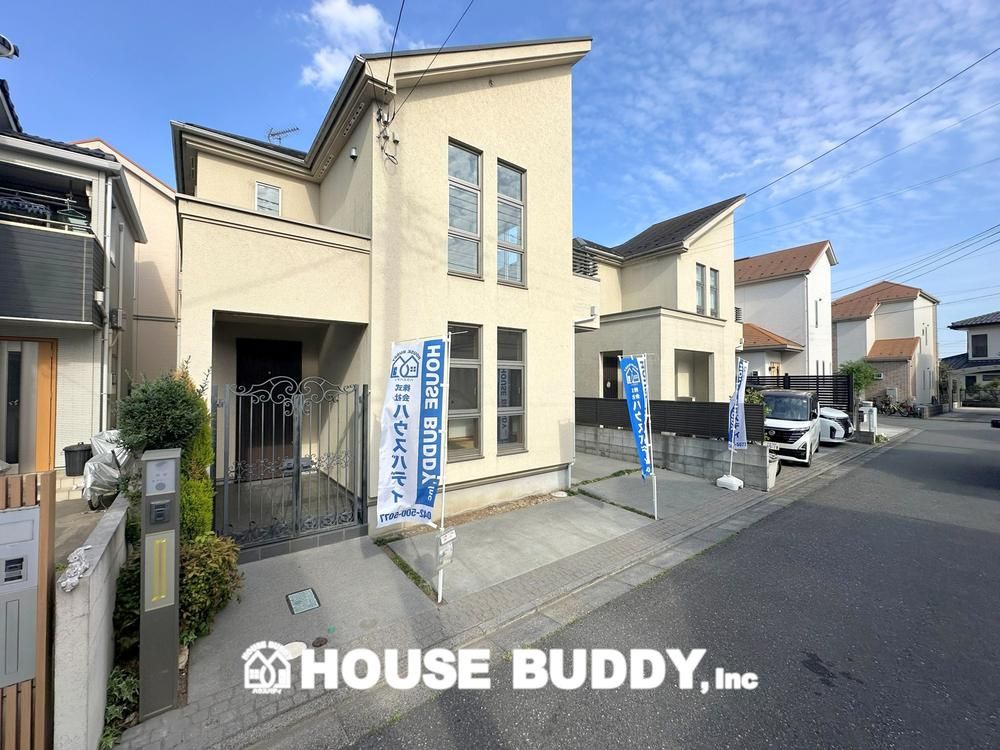
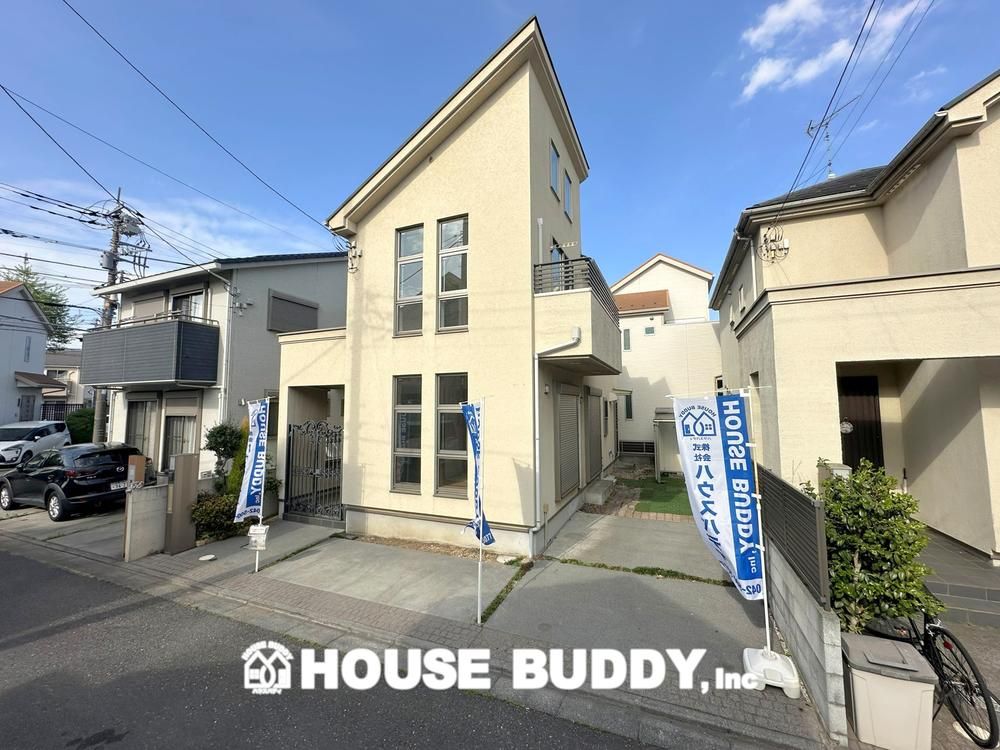
This two-storey wooden house, built in March 2011, is located in the Ōgami-chō area of Akishima, Tokyo. The property offers a total floor area of 91.08 square meters on a land plot of 117.62 square meters. The layout is a 4LDK, providing four rooms plus a living, dining, and kitchen area. The home is immediately available for occupancy.
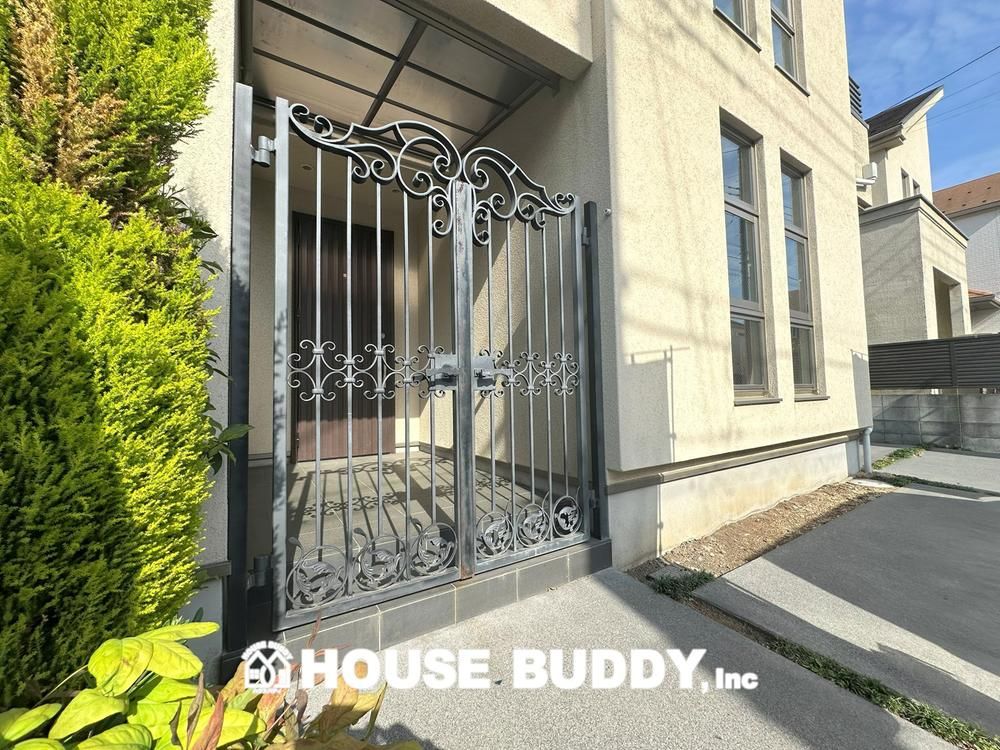
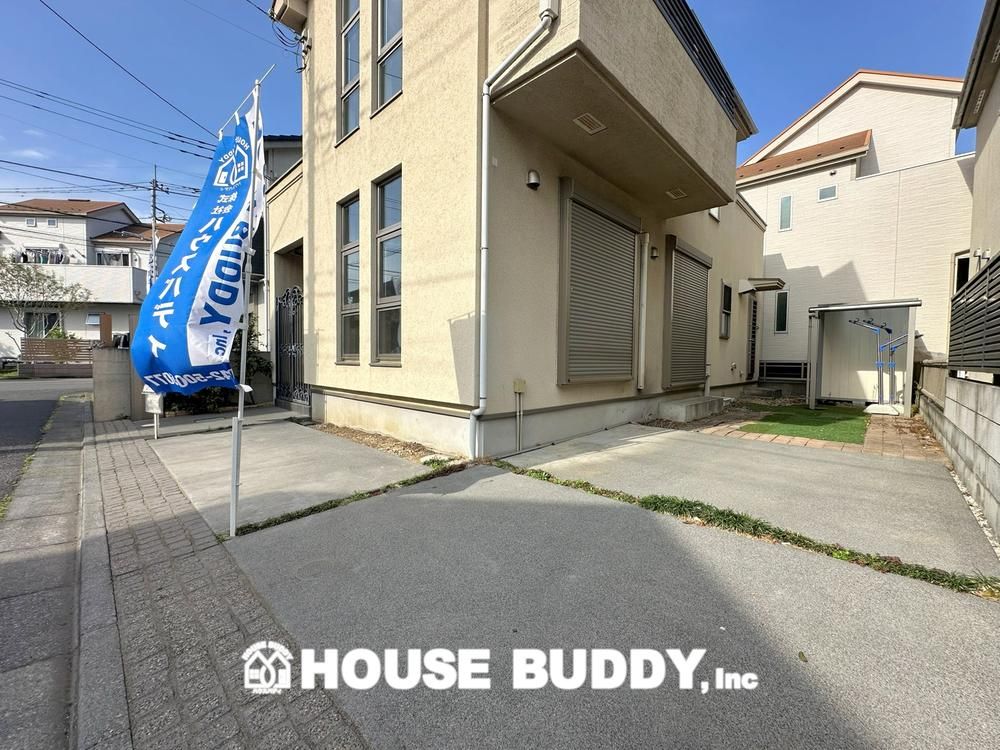
The property features a parking space that can accommodate up to three vehicles, depending on the car size. The entrance includes a roofed iron porch and a shoe cabinet. A notable design element is the open ceiling structure, or "吹抜け" (blown-through), which connects the upper and lower floors, allowing natural light and sound to flow between levels. The living room includes a tatami corner, which is a practical space for families. The kitchen is a face-to-face type, facilitating conversation while cooking, and includes a pantry. All rooms are south-facing with windows on two sides, ensuring good sunlight and ventilation. The bathroom is equipped with a ventilation dryer, allowing laundry to be dried regardless of the weather. There are two toilets, both with a shower function. Additional storage includes underfloor storage and attic storage.
The property is connected to public water, mains sewage, and city gas. The surrounding area is a quiet residential neighborhood. The nearest elementary school, Akishima City Seirin Elementary School, is about a 7-minute walk away. Convenience stores and supermarkets, including Marufuji and OK Store, are within walking distance. The property is a 20-minute walk from JR Ōme Line's Akishima Station.
