Modern Energy-Efficient Single-Story Home in Sano City
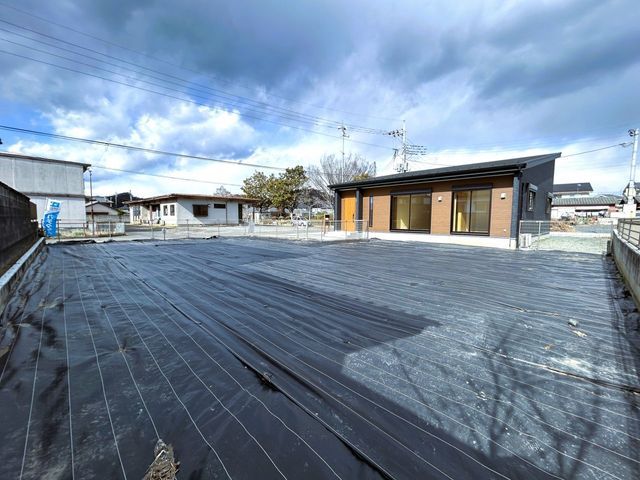
This property is a recently constructed single-story house located at 758 Tada-cho, Sano City, Tochigi Prefecture. Built in April 2024, the home offers a layout of 3 bedrooms plus a study and living-dining-kitchen area (3SLDK) with a total floor area of 94.81 square meters. The land is spacious at 452 square meters, providing ample outdoor space. The property is situated on a corner lot with road frontages of 4.45 meters on the northeast side and 5.78 meters on the northwest side, allowing for good sunlight exposure.
The property is currently vacant and available for immediate move-in. The seller, Kachitas, has organized a reservation-based open house from May 22 to May 25, 2026, with same-day reservations accepted. The home has achieved certification in five fields of residential performance evaluation, qualifying as a ZEH (Net Zero Energy House) level energy-saving residence. It features seismic resistance等级 3 and insulation performance等级 5. Energy-saving measures include Low-E multi-layer glass with argon gas filling to reduce electricity consumption. The single-story design eliminates the need for stair navigation, making it suitable for residents of all ages and potentially reducing maintenance costs.
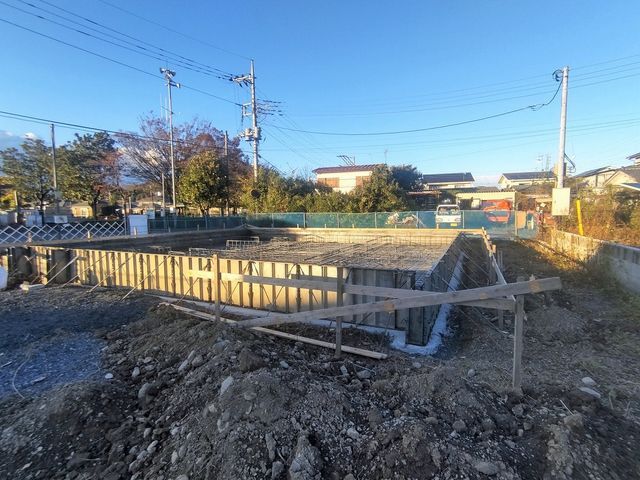
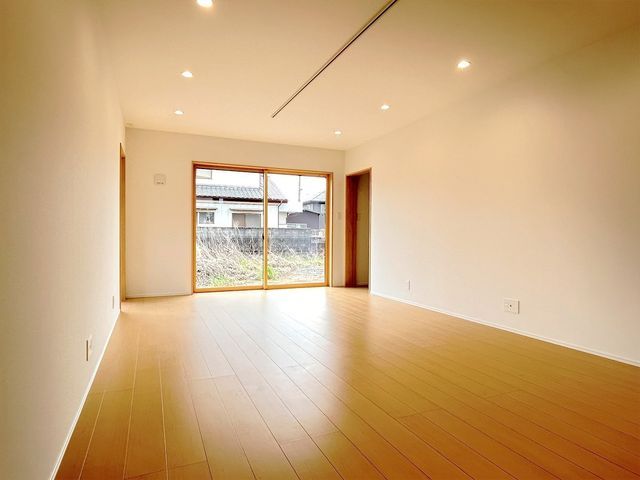
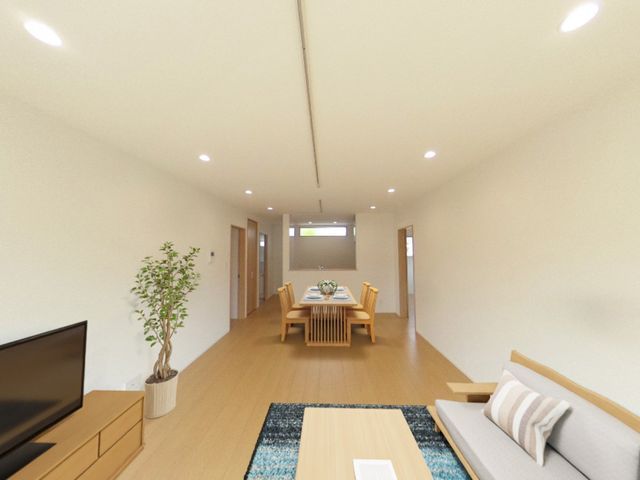
The interior is designed with abundant storage, including a 3.75-tatami study that doubles as a walk-in closet (WIC), and all rooms are equipped with walk-in closets. The property is eligible for a 13-year housing loan tax deduction. The kitchen is a Cleanup brand unit with a width of 2550 mm, featuring a built-in dishwasher. The bathroom is a LIXIL unit with a heating, ventilation, and dryer system, measuring one tsubo in size. The vanity is a LIXIL three-way mirror type with ample storage. The toilet is a TOTO brand with a heated seat and water-saving features. The living room is 20 tatami in size with large south-facing windows. The property includes a gas water heater with remote controls for bath filling and reheating. LED downlights are installed in the LDK, entrance, and hallway. The foundation is a reinforced concrete slab-on-grade equivalent to seismic等级 3. The construction method uses large wooden panels fabricated in a factory and assembled on-site for precision and speed. Over 80% of the structural materials are domestic timber. The roofing material is lightweight and durable, and the exterior walls feature a coating that resists fading and dirt. The property has a public water supply and uses propane gas. Parking is available for four or more cars on the concrete-paved lot. A fence has been installed that can accommodate a dog run. The property is located within a 7-minute walk from Tada Station on the Tobu Sano Line, and is near an elementary school (9 minutes walk), a convenience store (8 minutes walk), and a supermarket (6 minutes by car).

