Property Overview
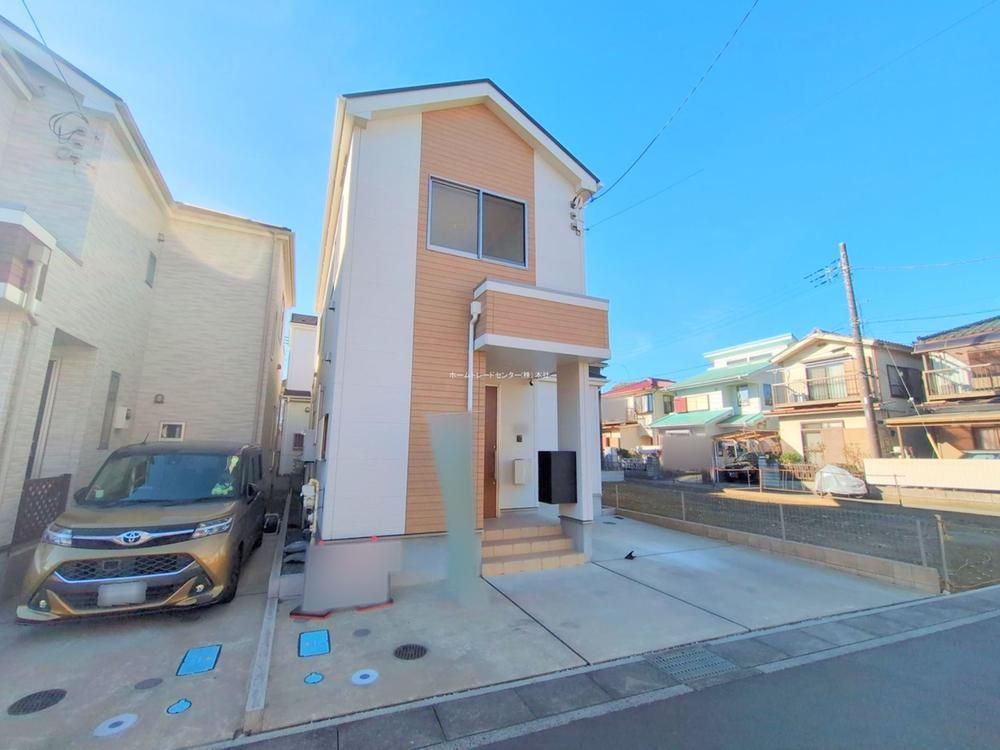
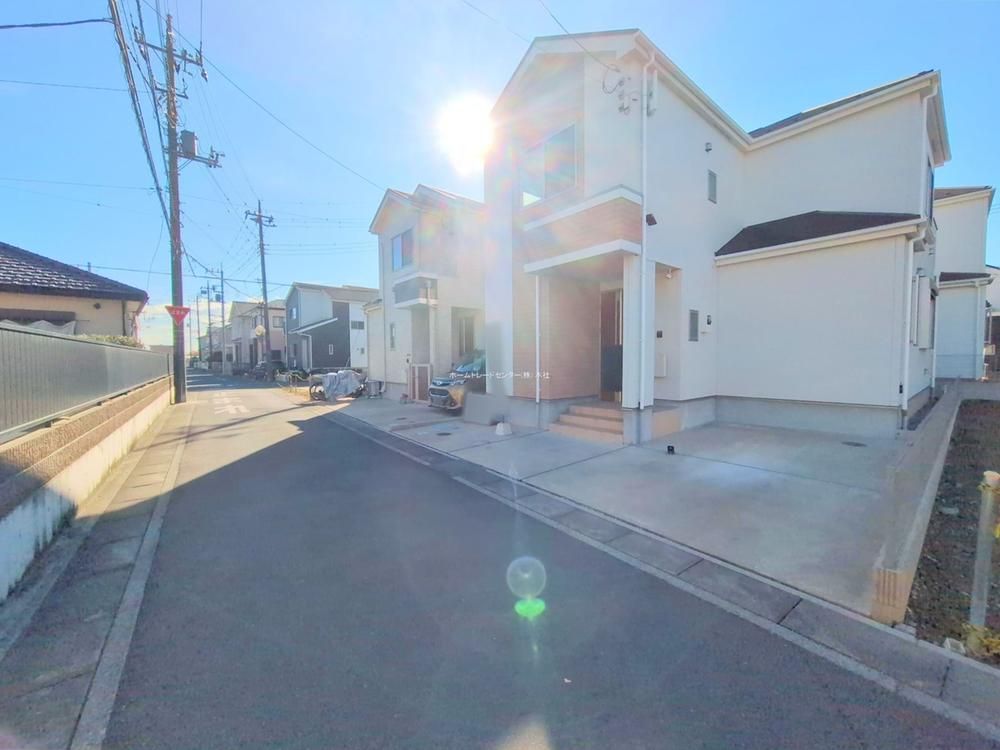
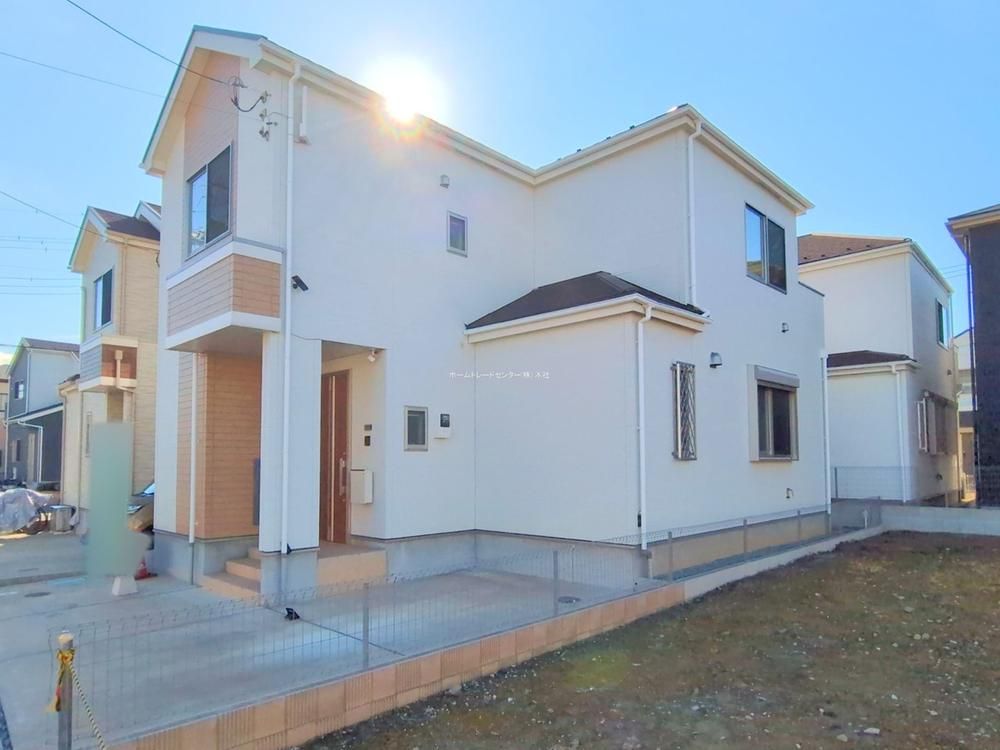
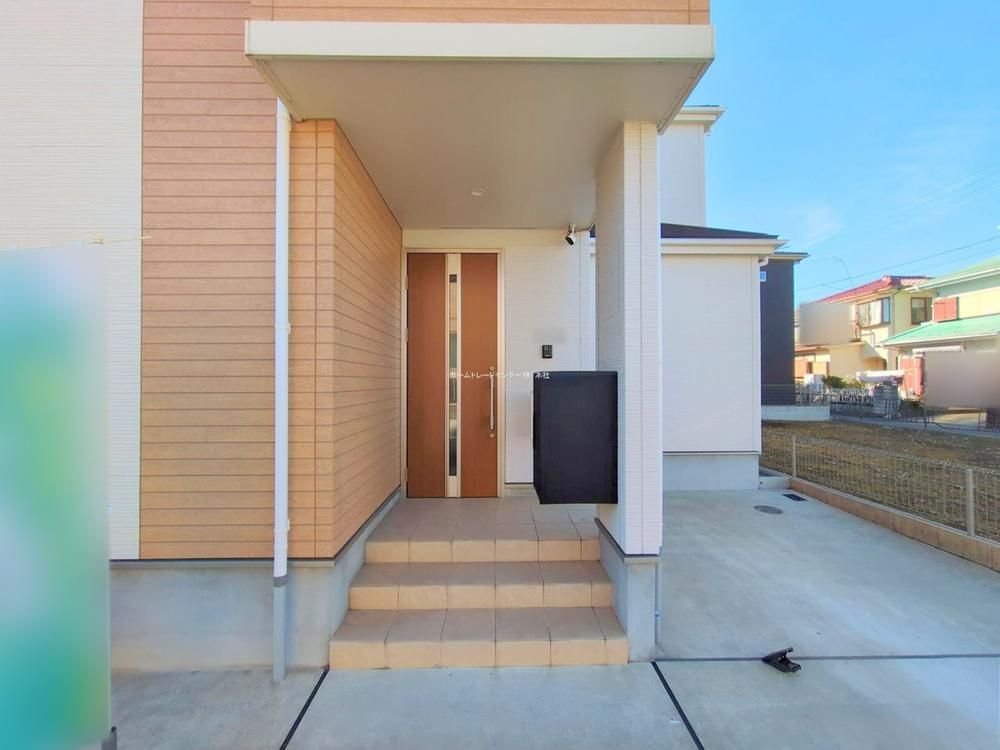
This detached house is located in Minami Kawasaki, Yashio City, Saitama Prefecture. The property was constructed in April 2022. It is a two-story wooden structure with a total floor area of 92.32 square meters on a land area of 108.01 square meters. The layout is a 4LDK. The building has a reinforced concrete slab foundation with a height of over 400mm from the ground to prevent moisture and uneven settling, and acts as a termite prevention measure. A 20mm thick foundation packing separates the foundation from the sill to prevent moisture penetration and allow underfloor ventilation. Original column base and column head fixing hardware called 'T-Lock II' is used, which has approximately twice the strength of standard hold-down fittings. Original load-bearing wall panels with a wall strength rating of 5.0 times are used for earthquake resistance. Expanded polystyrene foam insulation is used for exterior walls and the first floor. The subfloor uses 24mm thick plywood. The property has a 24-hour ventilation system. All rooms have flooring. The bathroom is a 1-tsubo type with a ventilation dryer. The kitchen is an open-facing system kitchen. There is a car space for two cars. The property uses city gas. The water supply is public, and the sewer system is public. The property has a monitor-equipped intercom with recording function. The property faces a 4-meter wide public road to the north. The property is located in a quiet residential area. A drugstore is a 2-minute walk away, and a supermarket is a 3-minute drive away. The nearest station is Tsukuba Express 'Yashio' Station, which is a 23-minute bus ride and a 2-minute walk from the 'Minami Kawasaki' bus stop. The property is available for immediate occupancy. The property was renovated in January 2026 with indoor cleaning completed.


