Property Overview
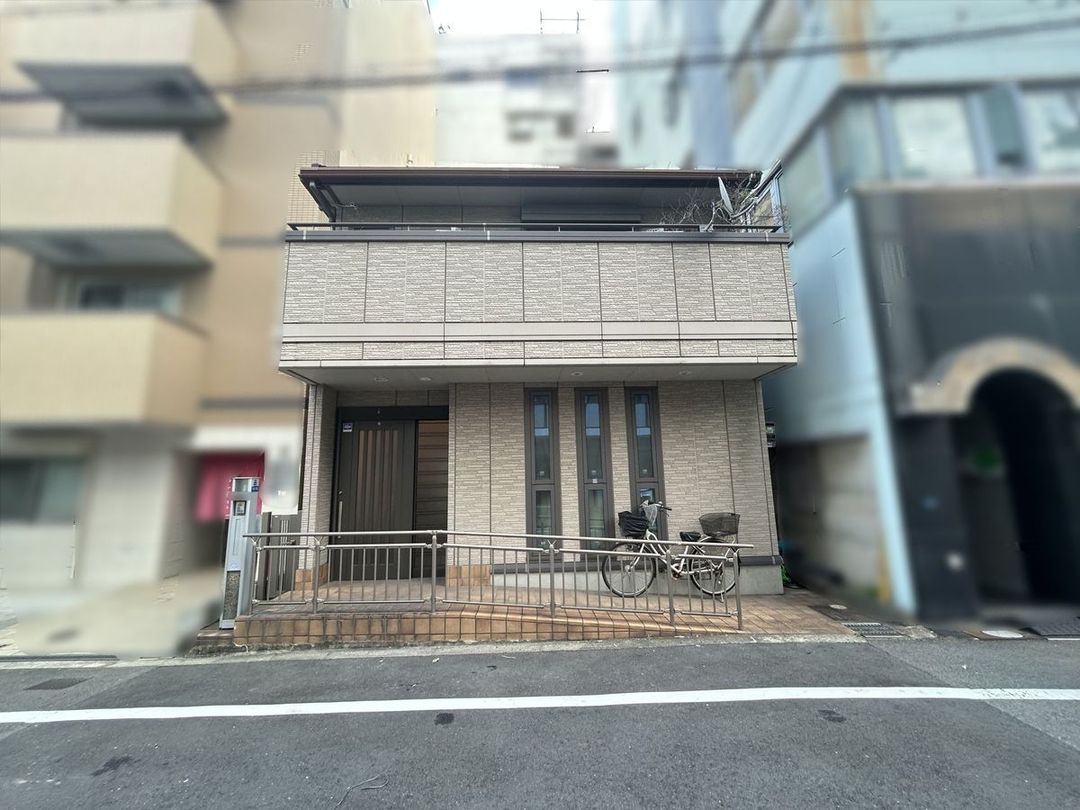
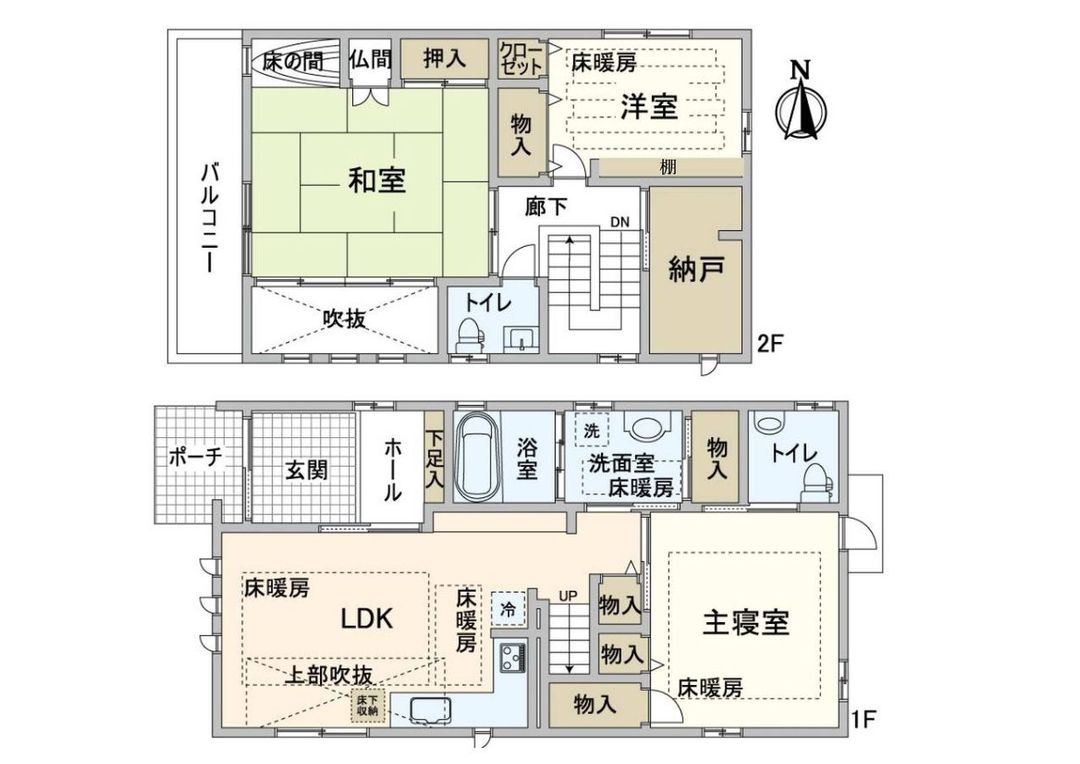
This is a used detached house located in Shioji 1-chome, Nishinari Ward, Osaka City, Osaka Prefecture. The property features a 3SLDK layout with a total floor area of 116.89 square meters (approximately 35.35 tsubo) on a land area of 97.72 square meters (approximately 29.56 tsubo). The building was constructed in March 2006 by Daiwa House and is of lightweight steel frame construction with two storeys. The property is currently vacant and is available for immediate occupancy.
The property is situated in a first-class residential district with a building coverage ratio of 80% and a floor area ratio of 300%. The land is zoned for urbanization and has ownership rights. The road frontage is approximately 8 meters on the west side (public road).
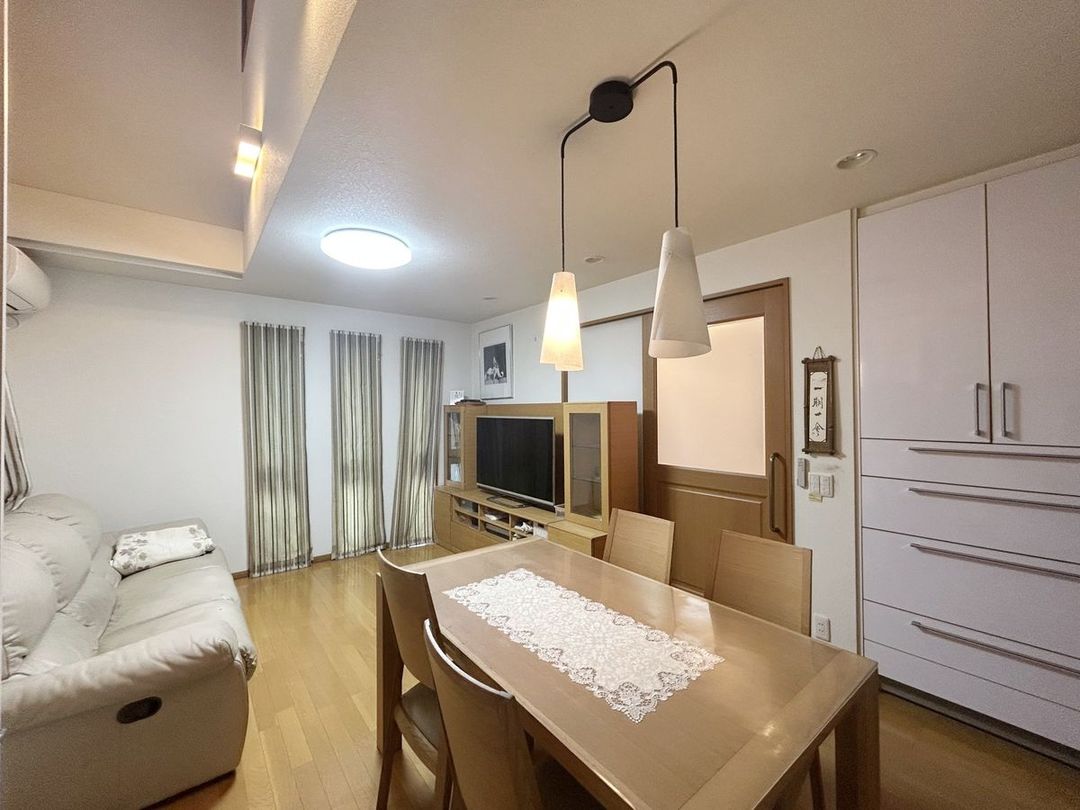
Key features include a living room with a high ceiling that creates an open and spacious atmosphere, underfloor heating in the LDK, washroom, first-floor master bedroom, and second-floor Western-style room. The second floor also includes a spacious Japanese-style room. All rooms have storage space. The property is designed with barrier-free considerations for safety and comfort.
The location offers excellent access to public transportation: a 2-minute walk to Kishinosato Station on the Osaka Metro Yotsubashi Line, a 6-minute walk to Tengachaya Station on the Nankai Main Line, and a 10-minute walk to Shintencho Station on the Hankai Tramway Hankai Line. Nearby amenities include a supermarket (Sundi Kishinosato Ekimae Store) approximately 50 meters away, a convenience store (Lawson Kishinosato Ekimae Store) about 100 meters away, and a drugstore (Kirin-do Kishinosato Ekimae Store) about 40 meters away. The property is also within walking distance of Kishinosato Elementary School and Seinan Junior High School.


