Renovated 5LDK House on Corner Lot in Koga City
This detached house located in Minami-cho, Koga City, Ibaraki Prefecture, has undergone a comprehensive renovation completed in May 2026. The property offers a spacious 5LDK layout with a total floor area of 117.25 square meters on a land area of 139.77 square meters. The structure is a two-story wooden building, originally constructed in April 1987.
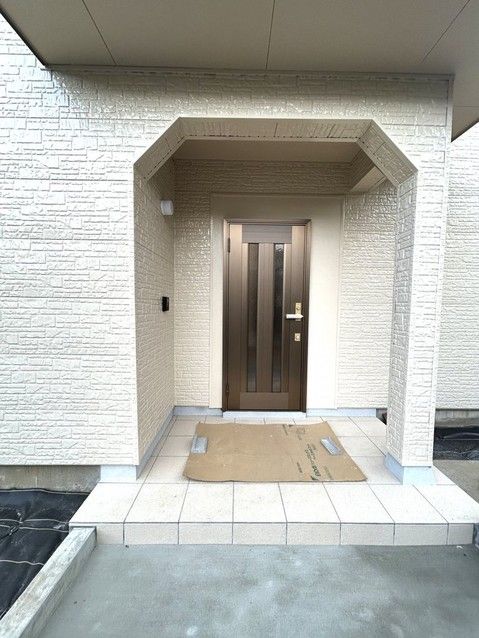
The renovation has included the replacement of the kitchen with a new, face-to-face model featuring a newly installed counter and a sink made from artificial marble that resists water stains. The unit bath is new from House Tech, equipped with a bathroom heating, ventilation, and dryer system for convenient indoor drying and comfort throughout the year. All toilets have been replaced with new models, including a second-floor toilet with a G-coat finish for easy cleaning. The washbasin is also new and functional. In the living areas, cushion flooring has been replaced, fittings and lighting have been updated, and walls and ceilings have been re-sheeted. The tatami mats in the Japanese-style room have been re-covered. The entrance door and porch tiles have been replaced, and a new monitor-equipped intercom has been installed for security. Electrical outlets have been added as needed to suit the new layout.
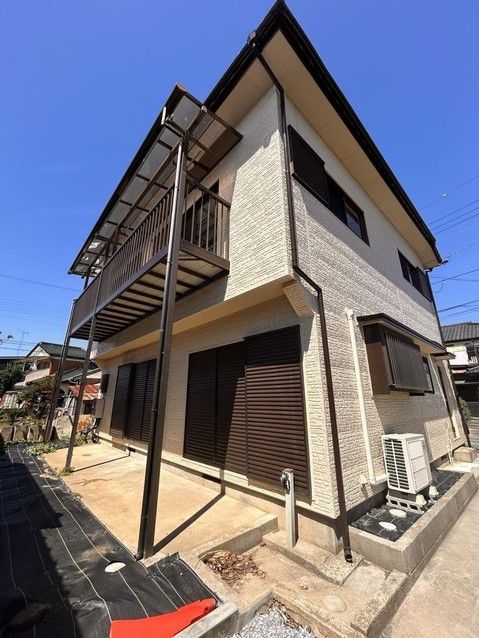
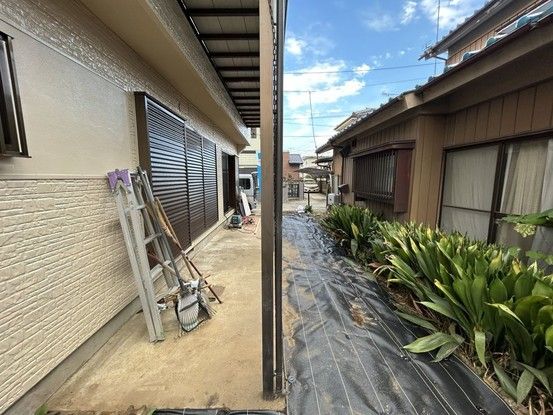
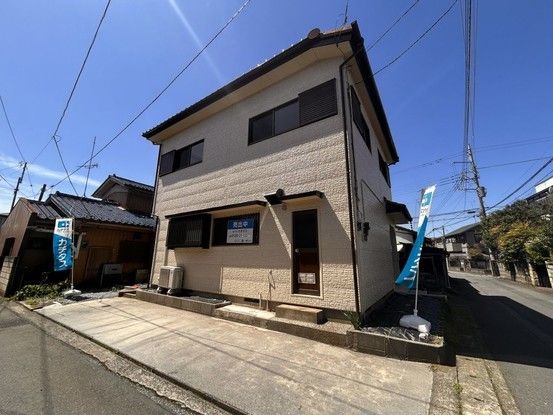
Externally, the exterior walls have been renovated, and a weed control sheet has been laid in the garden. The property features a balcony and parking for two cars. The land is a corner lot facing two public roads, one to the northeast and one to the southeast. The property also comes with a five-year warranty on the termite treatment, including two free inspections.
The house is located about a 19-minute walk from Koga Station on the Tohoku Main Line, placing it within the Koga City area. The surrounding neighborhood is a low-rise residential zone.


