Spacious 6LDK Family Home in Hamura City with Home Elevator and Parking for Three Cars
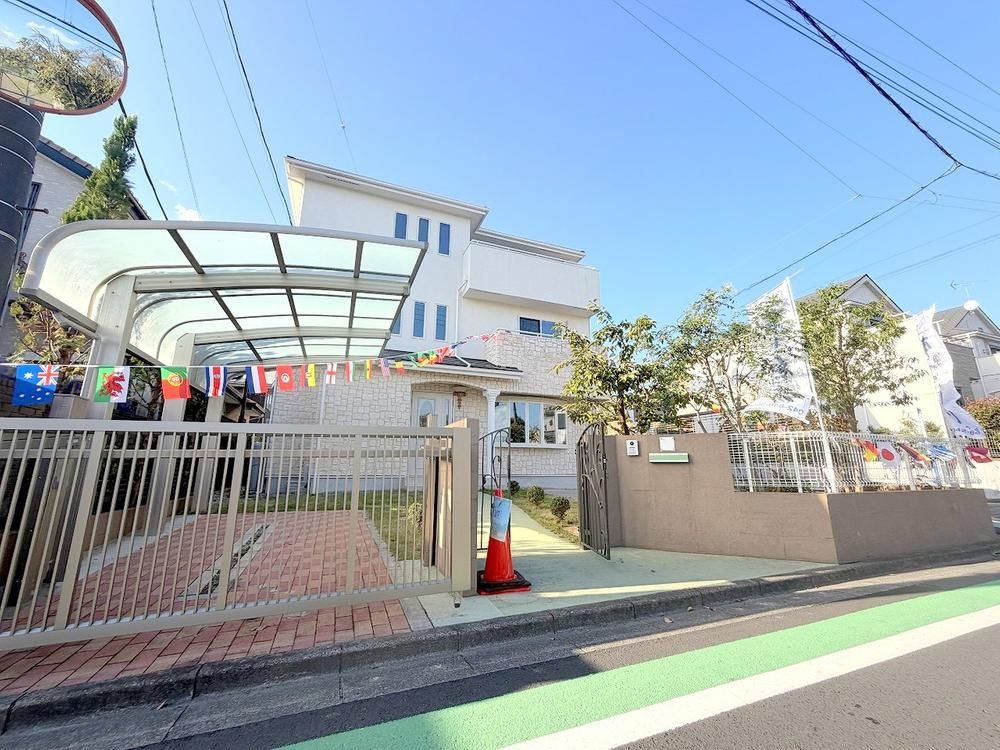
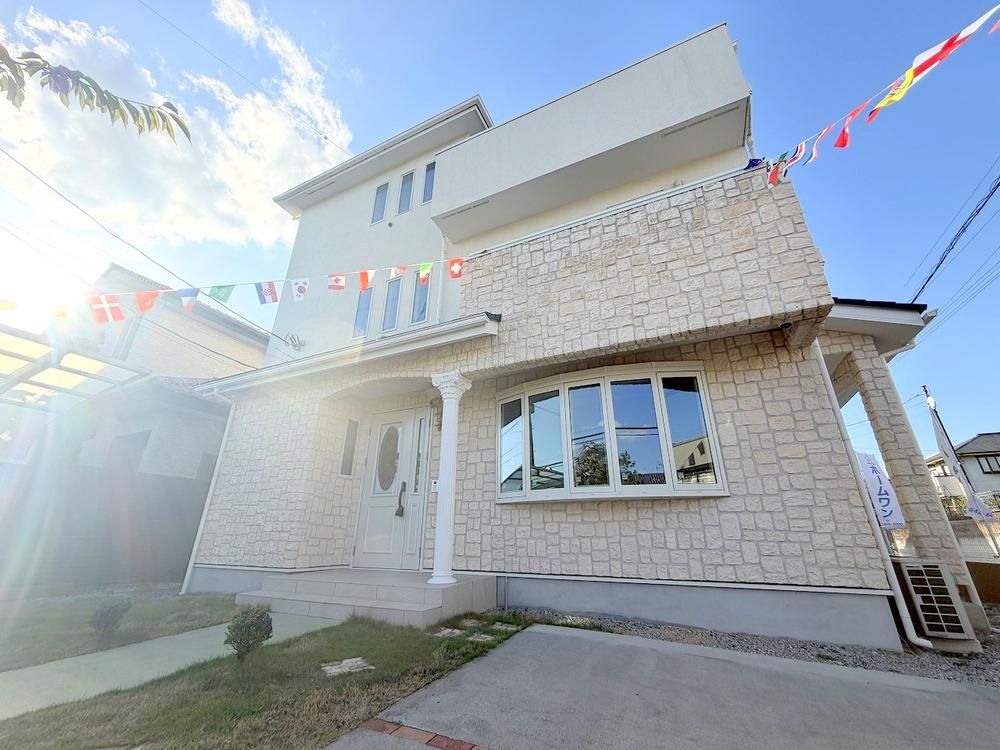
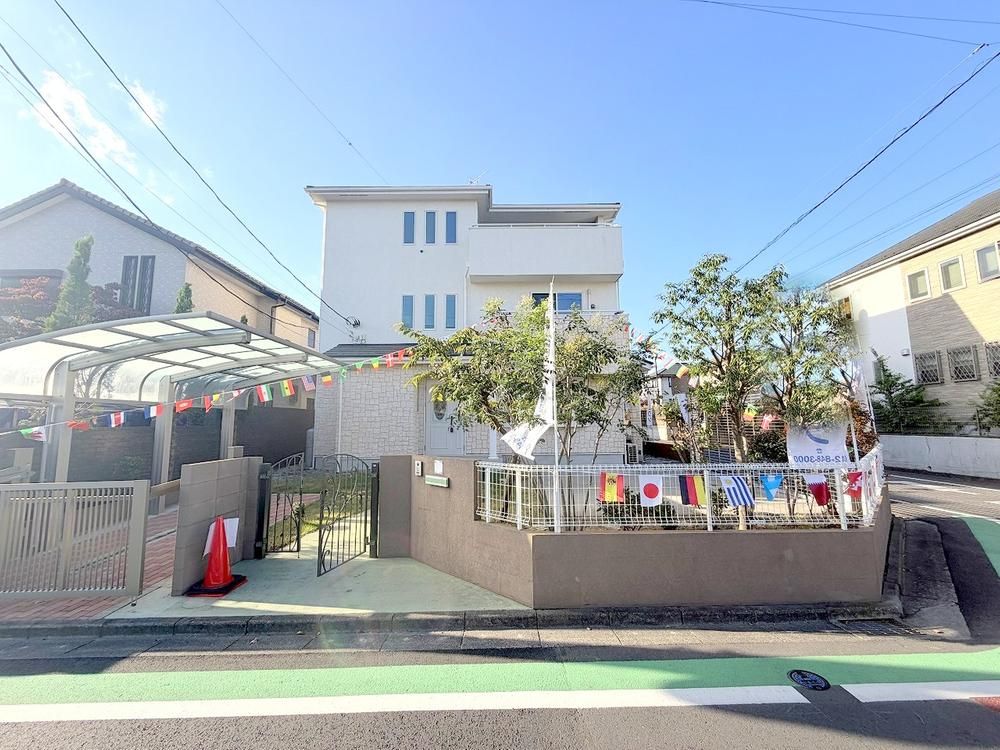
This detached house, constructed in August 2019, is located at 1 Hagami, Hamura City, Tokyo. The property sits on a corner plot of 283 square meters and offers a total floor area of 280.77 square meters. The layout is configured as a 6LDK, providing generous living space suitable for a large family or a multi-generational household.
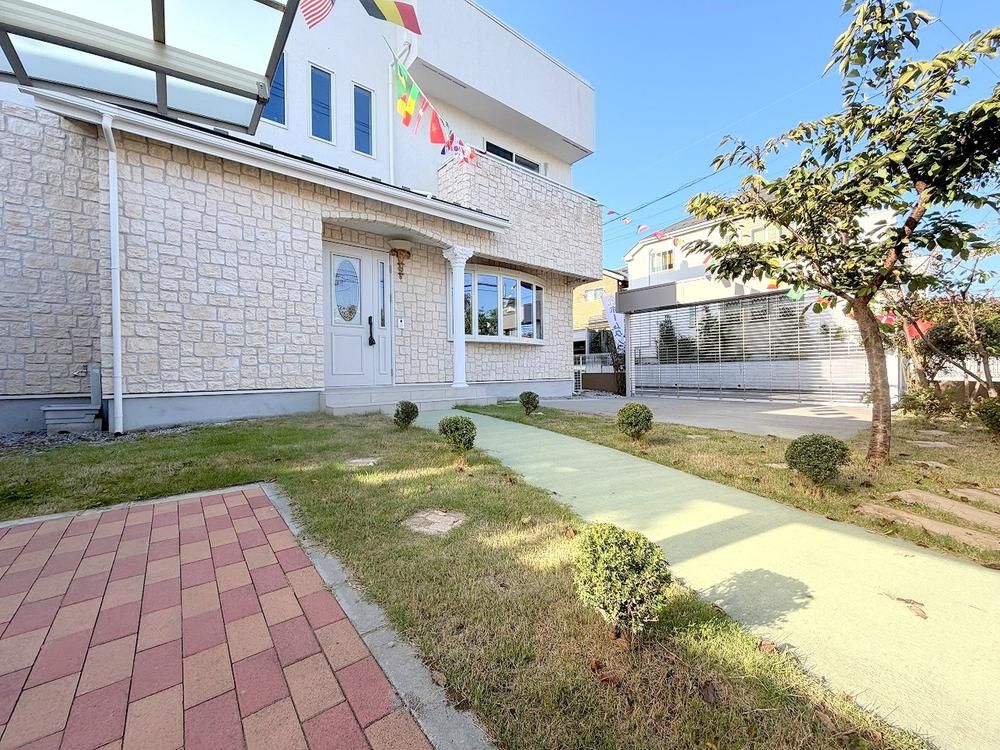
The residence features a home elevator for convenient access between floors. The parking area is equipped with an electric shutter and can accommodate up to three cars. The LDK (living, dining, and kitchen area) is a spacious 25 tatami mats, creating an open and comfortable living environment. From the rooftop balcony, residents can enjoy views of local fireworks displays. The property includes a garden and a balcony accessible from multiple sides. Storage is ample, with walk-in closets and other storage solutions integrated throughout the home. The kitchen is fitted with a system kitchen and an IH cooking heater. The bathrooms are designed for comfort, with a bathroom featuring a television and a window, and the property includes two separate toilets. Floor heating is installed, and the home is built with a wooden structure over three storeys.
The property is located within walking distance to both Kusa Station (17 minutes on foot) and Hamura Station (19 minutes on foot) on the JR Ome Line. The area is designated as a Category 1 Medium-to-High-Rise Residential Zone. Utility services include public water supply and main sewerage. The property is subject to regulations under the Landscape Law and the Aviation Law.


