Spacious 5LDK Family Home on a Hilltop in Asahigaoka-cho, Suita
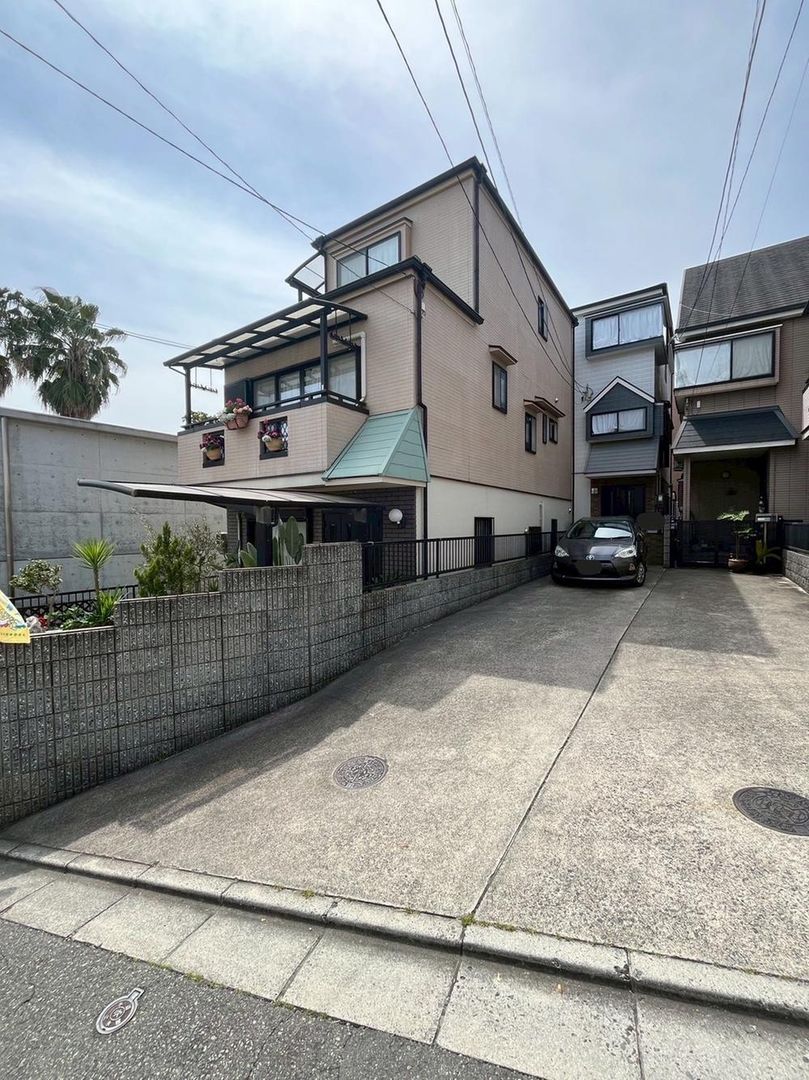
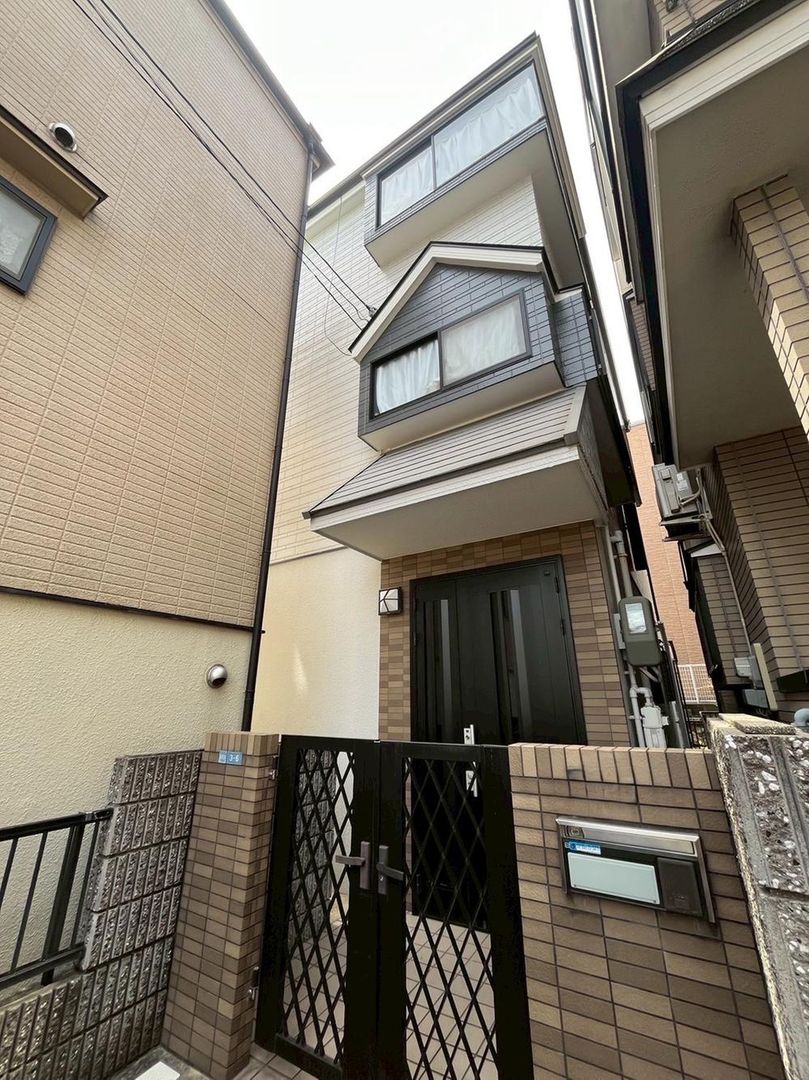
This three-storey detached house, located in the Asahigaoka-cho area of Suita City, Osaka Prefecture, offers a generous 123.93 square meters of living space on a 113.52 square meter plot. The property features a 5LDK layout, providing ample room for a family. Situated on elevated ground, the home benefits from excellent views and good sunlight exposure. The exterior walls and roof were repainted in June 2020, ensuring the building is well-maintained. A notable feature is the parking space at the entrance, which can accommodate up to two vehicles, depending on the size of the cars.
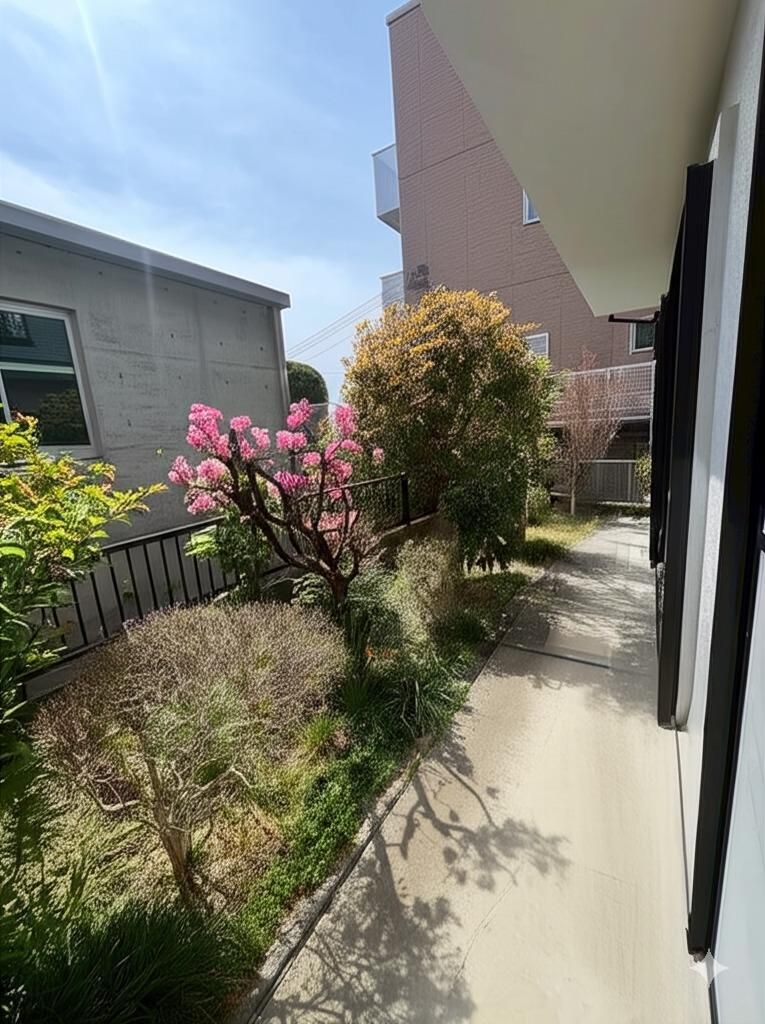
The interior includes a living room on the second floor with a large opening facing southeast, making the space bright and airy. The kitchen is equipped with a system kitchen that includes a bay window, and the bathroom is fitted with a window for natural light and ventilation. The property also includes a garden that has been well cared for, offering potential for gardening. A balcony on the third floor provides an open view of the surrounding area. The home is connected to public water mains, city gas, and a main sewer system. The property is sold with a disclaimer regarding the seller's non-liability for defects, and buyers are advised to verify the current condition of the property, as it is currently occupied and contains furniture. The images shown may include AI-generated representations of the vacant property.

