Renovated 4LDK House in Akishima City
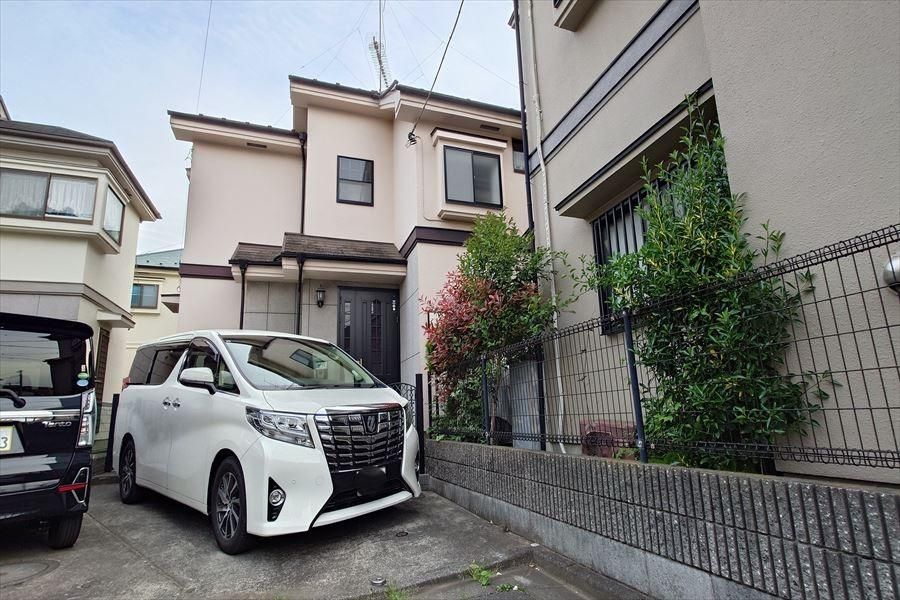
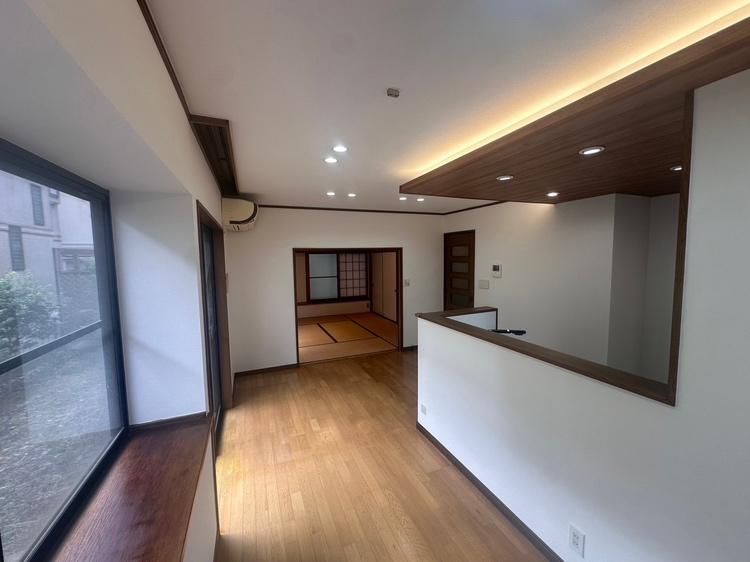
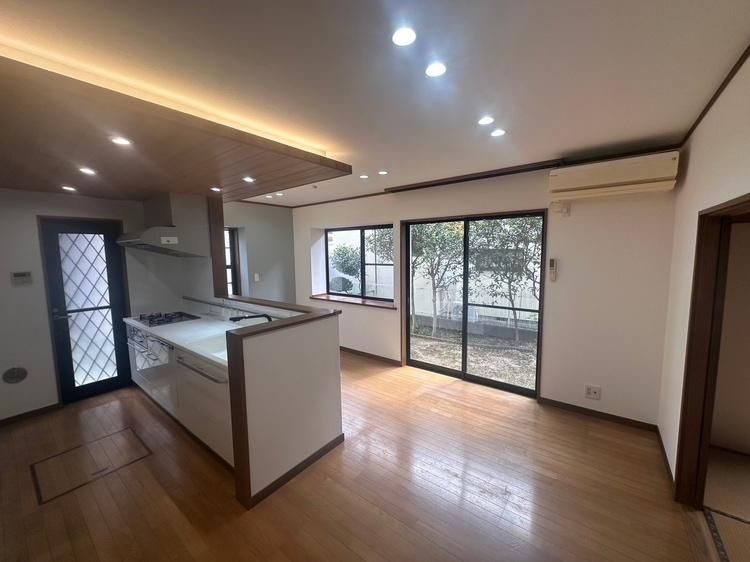
This detached wooden house, built in August 1996, is located in the Kamikawara-cho 1-chome area of Akishima City, Tokyo. The property has undergone renovation work, including the replacement of the kitchen, installation of new wallpaper, indirect lighting, and a movable partition between the living-dining-kitchen area and the Japanese-style room, creating a flexible space of up to 19 tatami mats. The toilets on both the first and second floors have been replaced, and the vanity unit has also been updated. The property is currently vacant, allowing for immediate interior viewings.
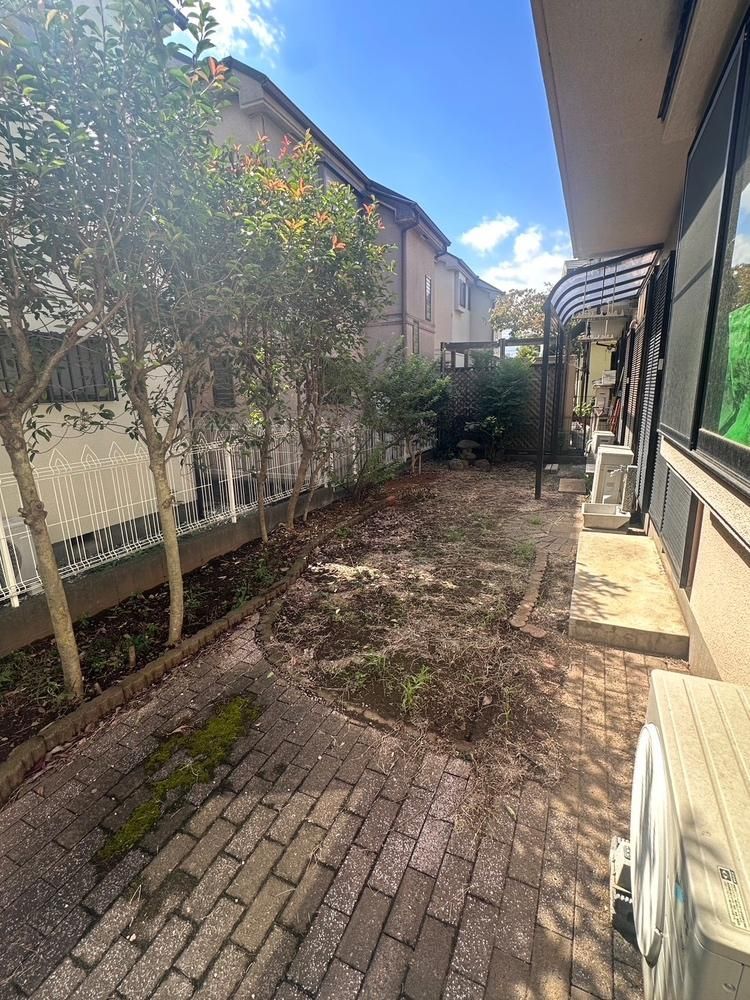
The house offers a total floor area of 88.56 square meters and sits on a land plot of 119.69 square meters. It features a 4LDK layout with a system kitchen, storage in all rooms, a face-to-face kitchen, two toilets with warm-water washing seats, a bathroom window, city gas, and a dishwasher. The property is connected to public water mains, a main sewage system, and city gas. It is a two-storey wooden structure with a north-facing road width of 5 meters (with a building-to-road frontage of 2.5 meters). The building coverage ratio is 40% and the floor area ratio is 80%. The property is subject to the Landscape Law.
The property is a 11-minute walk from Akishima Station on the JR Ome Line. Nearby amenities include a liquor and wholesale supermarket approximately 650 meters away (8-minute walk), Nashi no Ki Nursery School about 300 meters away (4-minute walk), Akishima Municipal Koka Elementary School about 450 meters away (6-minute walk), and Akishima Municipal Seisen Junior High School about 700 meters away (9-minute walk). The property is in a quiet residential area designated as a Category 1 Low-Rise Residential Zone.


