Property Overview
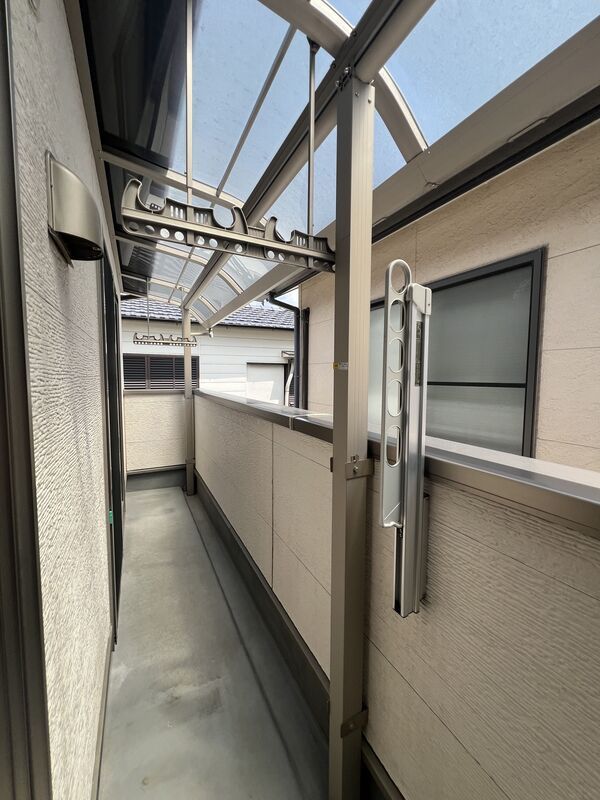
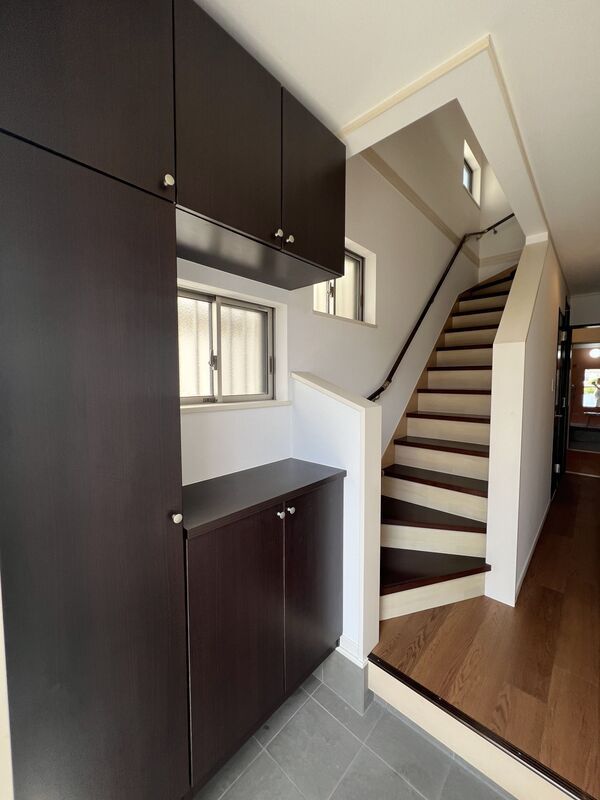
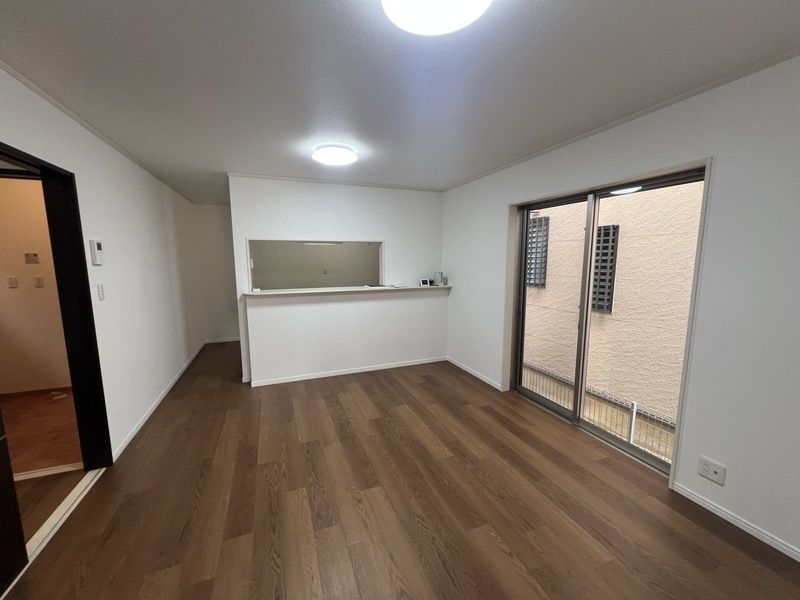
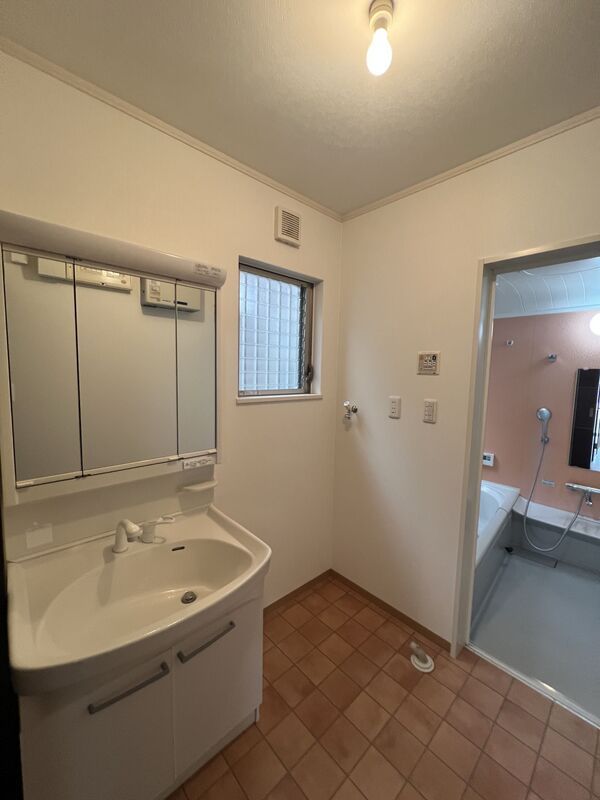
This detached house is located in Nara City's Daianji 3-chome area, approximately 20 minutes on foot from JR Kansai Main Line's Nara Station. The property offers a 4LDK layout with a total floor area of 97.20 square meters on a land size of 132.09 square meters. Constructed in December 2007 from wood, this two-storey home features an all-electric system with solar power generation, contributing to reduced fire risk as no gas is used for cooking or water heating. The kitchen is a system kitchen with integrated storage, and the property includes a washlet toilet for cleanliness. Parking for two cars is available, with a roofed parking space. The property is currently vacant and ready for occupancy. Interior renovations, including flooring, are scheduled for implementation in May 2026. Additional features include a walk-in closet, storage in all rooms, a TV monitor intercom, floor heating, a counter kitchen, an IH cooking stove, a gas cooking stove, a bathroom with reheating function, a bathroom dryer, a shower-equipped vanity, a washlet toilet, a barrier-free design, a south-facing orientation, and two or more toilets. The property also has underfloor storage and a solar power generation system. The land is under freehold ownership, and the building coverage ratio is 60% with a floor area ratio of 200%. The property is located in a urbanization promotion area with a first-class residential zone designation, and the terrain is flat.
