Renovated 4SLDK Detached House in Sapporo's Minami Ward
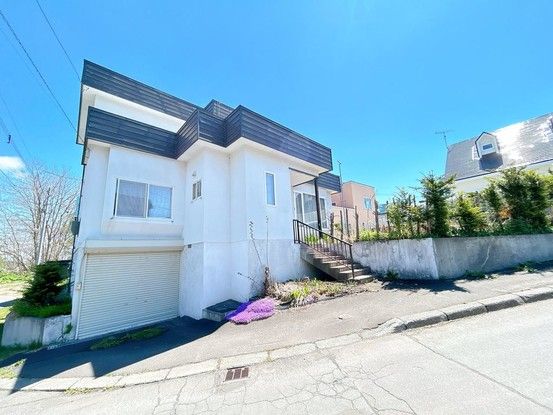
This detached house is located in the Fujino 4-jo 6-chome area of Minami Ward, Sapporo, Hokkaido. The property offers a total floor area of 141.03 square meters on a land plot of the same size, with ownership rights. The building is a two-story wooden structure with a basement, built in December 1987.
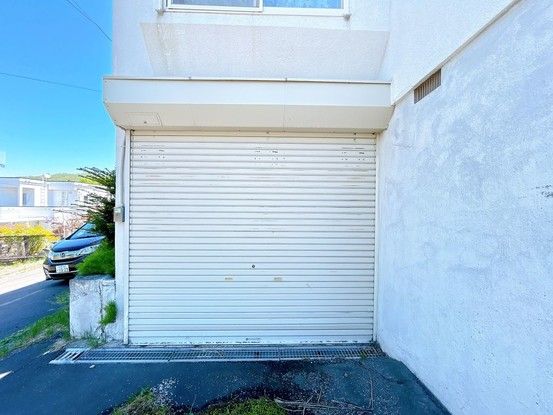
The property has undergone a scheduled renovation to be completed in September 2026. Key renovation items include a new LIXIL kitchen with an artificial marble countertop, a new TOTO toilet with a warm water washing function, and a new TOTO vanity unit. A new shoe cabinet and a color monitor door phone will also be installed. All rooms will be equipped with new fire alarms. The renovation also includes roof and exterior wall painting, garden pruning, and tree felling. The parking area will be expanded to accommodate two vehicles, and a water faucet will be installed in front of the garage.
The house features a 4SLDK layout and faces south. The property is situated in a low-rise residential exclusive zone with a building coverage ratio of 50% and a floor area ratio of 80%. The land is flat and is classified as residential land. The property is connected to city gas and has a septic system.
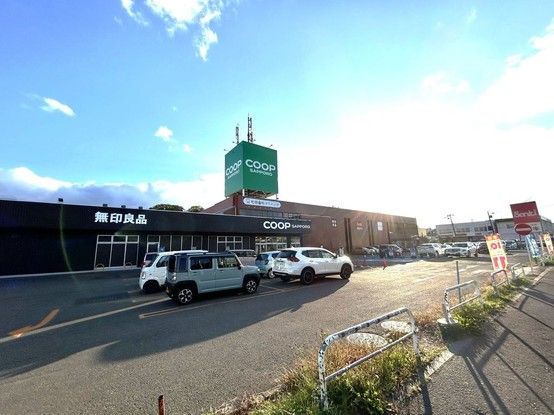
The neighborhood offers convenient access to daily amenities. A Co-op Sapporo Fujino store is a 8-minute walk (600 meters) away, and a Seven-Eleven convenience store is a 6-minute walk (450 meters) away. Fujino Minami Elementary School is a 3-minute walk (240 meters) away, and Fujino Junior High School is a 7-minute walk (550 meters) away. The nearest subway station is Makomanai Station on the Namboku Line, which is a 98-minute walk from the property.

