Spacious 4SLDK Family Home in Mibu Town, Tochigi
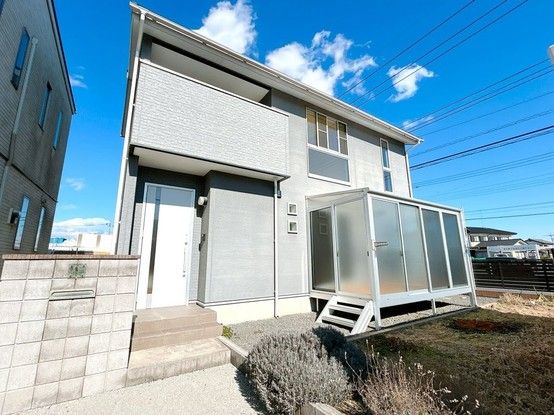
This two-story wooden house, built in August 2013, offers a comfortable living environment in the Mibu area of Shimotsuga District, Tochigi Prefecture. The property features a 4SLDK layout with a total floor area of 104.25 square meters on a generous land plot of 225.56 square meters. The home is currently vacant and ready for occupancy.
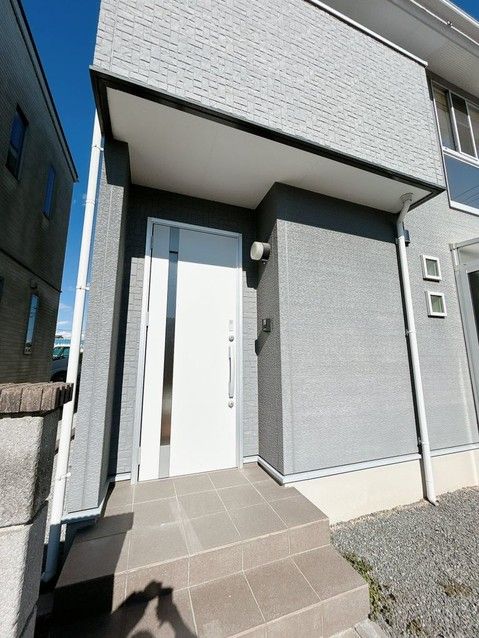
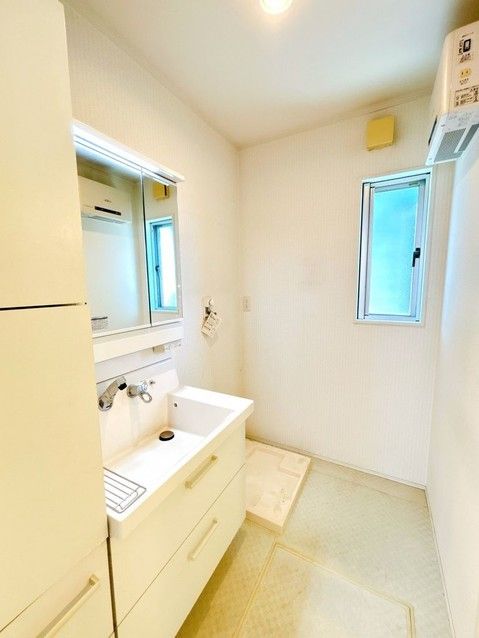
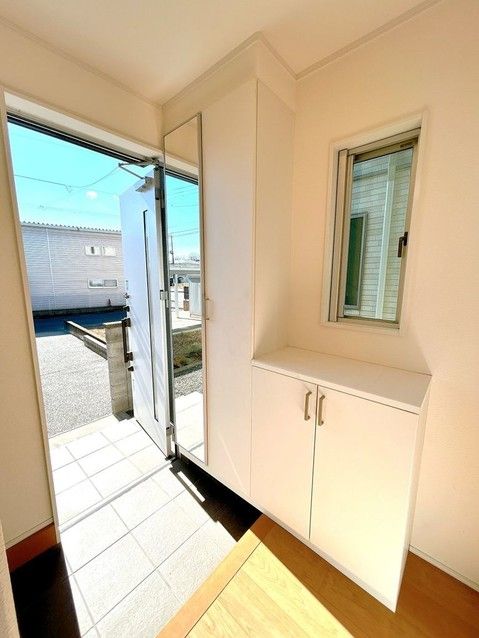
Key features include an open-plan living, dining, and kitchen area of approximately 14 tatami mats, equipped with a face-to-face kitchen. The property boasts a walk-in closet on the second floor, a balcony facing south, and a spacious parking area that can accommodate three or more cars in parallel. There are two toilets, one on each floor, and a one-tsubo type bathroom for relaxing baths. The house also includes a shoe box at the entrance and a monitor-equipped intercom for security.
The property is situated on a corner lot with road access on two sides. The south-facing road is a 5.3-meter wide public road, and the east-facing road is a 25.3-meter wide public road. The site does not require a setback. The property is in a quasi-residential zone within an urbanized area, with a building coverage ratio of 60% and a floor area ratio of 200%. The land is flat and designated as residential land. The property has city gas and has been treated for termite prevention, which includes a five-year warranty from the construction date. The property is being sold by the owner, and the price includes consumption tax.
The home is located about a 20-minute walk from Mibu Station on the Tobu Utsunomiya Line. The neighborhood offers convenient access to daily amenities, with a Seven-Eleven convenience store approximately 53 meters away and a Kasumi supermarket about 710 meters away. Mibu Elementary School is roughly a 9-minute walk, and Mibu Junior High School is about an 11-minute walk from the property.
