Property Overview: A 4LDK Detached Home in Fuchu, Tokyo
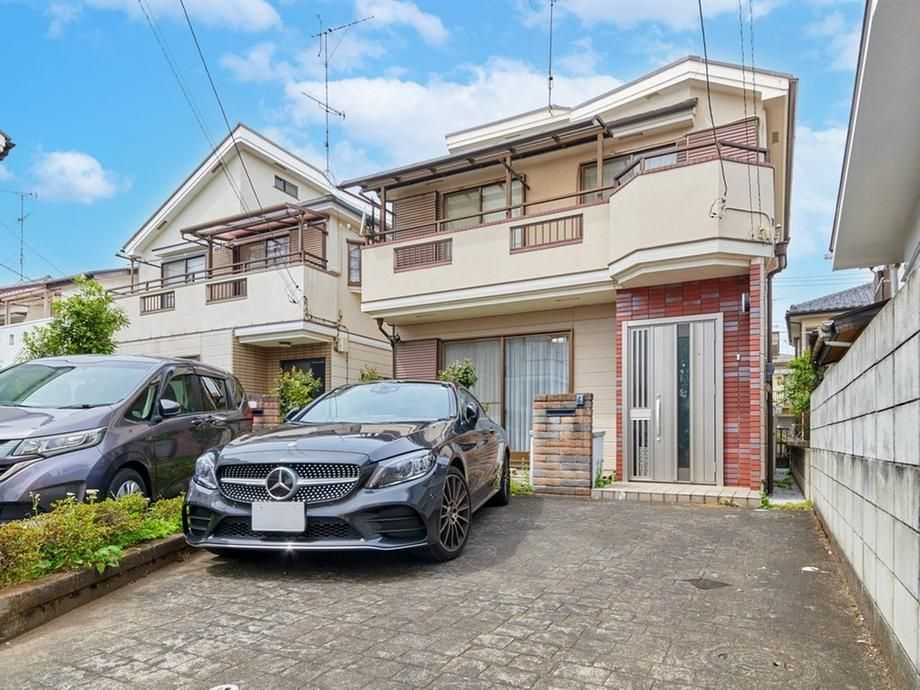
This detached house is situated in the Kitayama-cho 2-chome area of Fuchu City, Tokyo. The property offers a practical and comfortable family layout with four bedrooms, a living-dining room, and a kitchen. The total floor area is 94.6 square meters, set on a land plot of 121.62 square meters. The building was completed in November 1995 and is a two-story wooden structure.
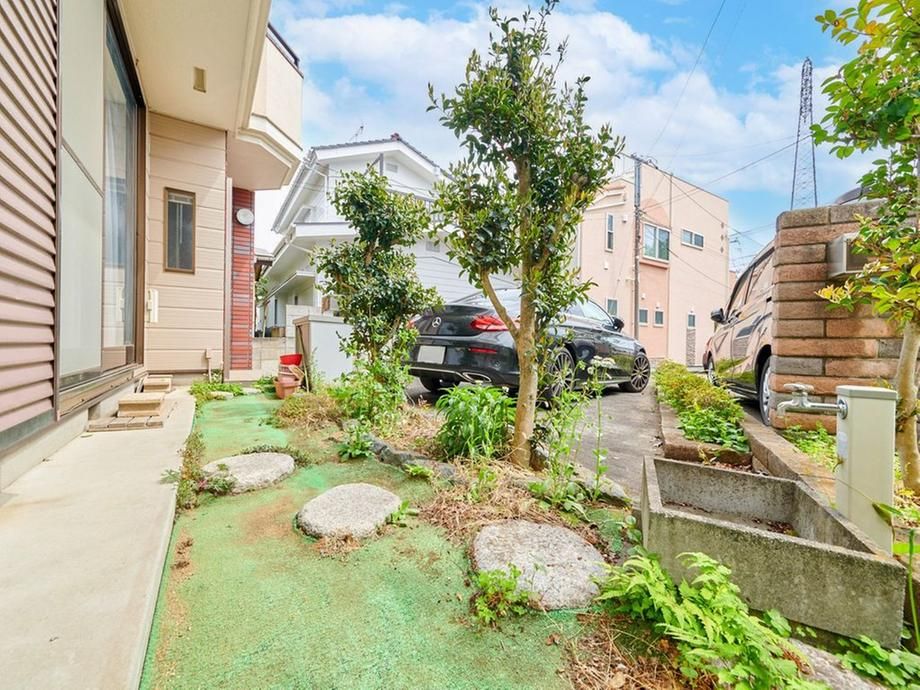
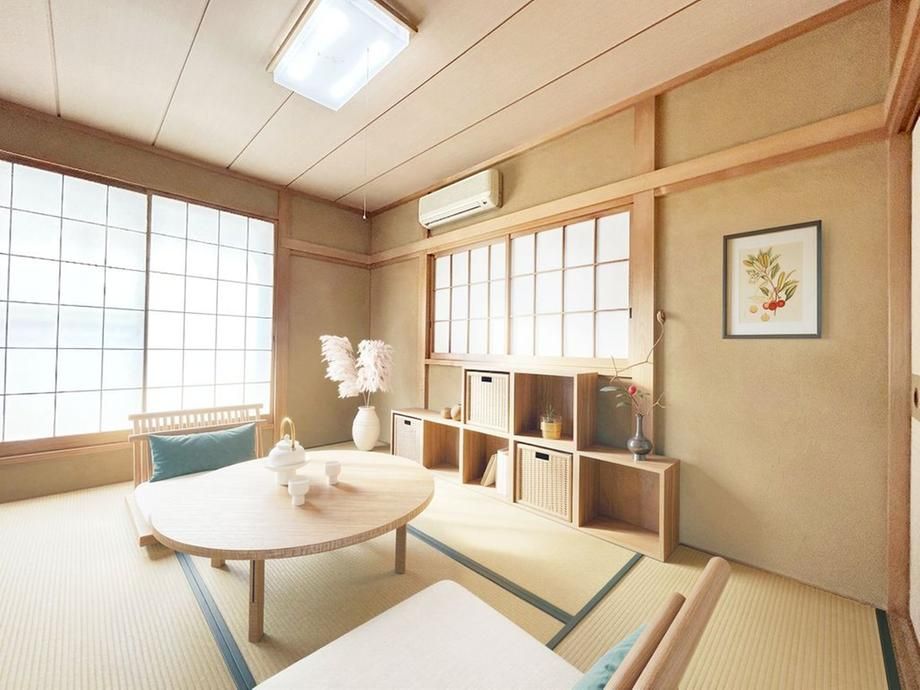
The home features a south-facing frontage, ensuring good natural light throughout the day. An exterior corridor connects the two main rooms, providing convenient access to a shared balcony. All rooms are at least six tatami mats in size, and the property includes two separate toilets. Each room is equipped with storage space. The kitchen is fitted with a gas stove, and the bathroom includes a dryer function and a window for ventilation. A walk-in closet provides additional storage. The property is connected to public water mains, a municipal sewage system, and city gas. A car parking space is available on the premises.
The neighborhood is a developed residential area originally planned by Toei Jutaku. The property is located a 17-minute walk from Yabo Station on the JR Nambu Line and a 21-minute walk from Kitafuchu Station on the JR Musashino Line. The surroundings are well-equipped with daily amenities, including a supermarket, parks, and schools, all within a short walking distance. This property is being offered for sale through Mitsui no Rehouse Kokubunji Center.


