Renovated 4LDK House in Esaka, Suita City
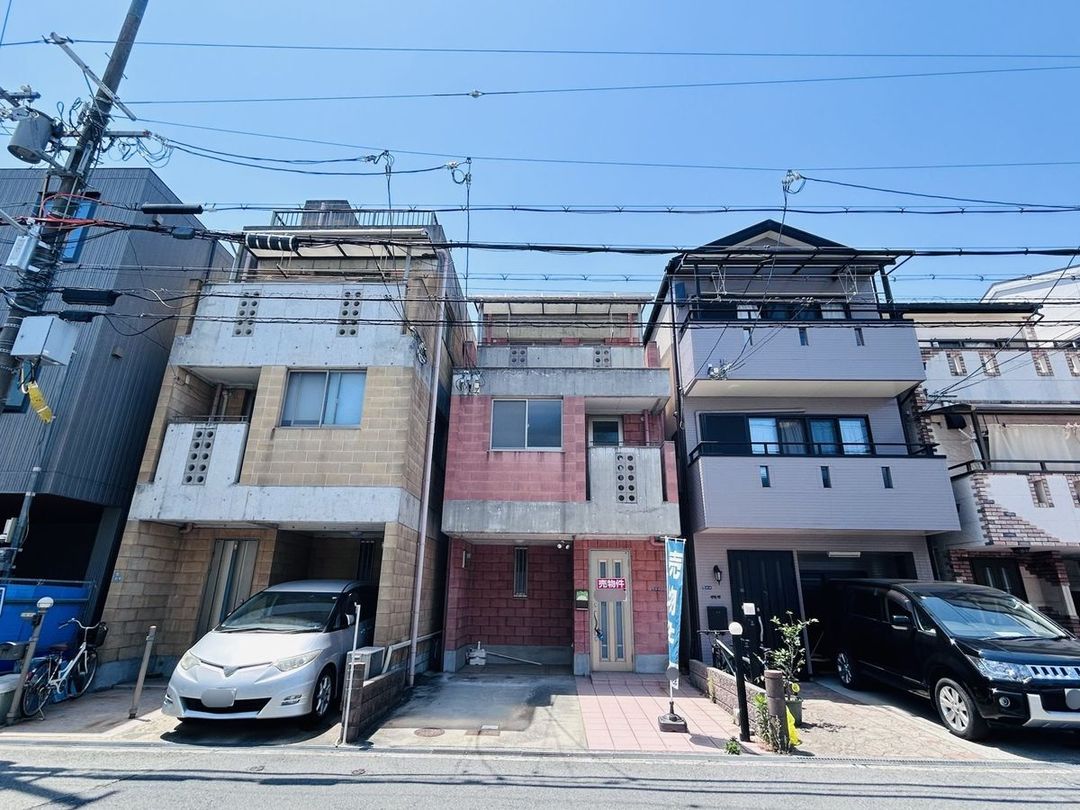
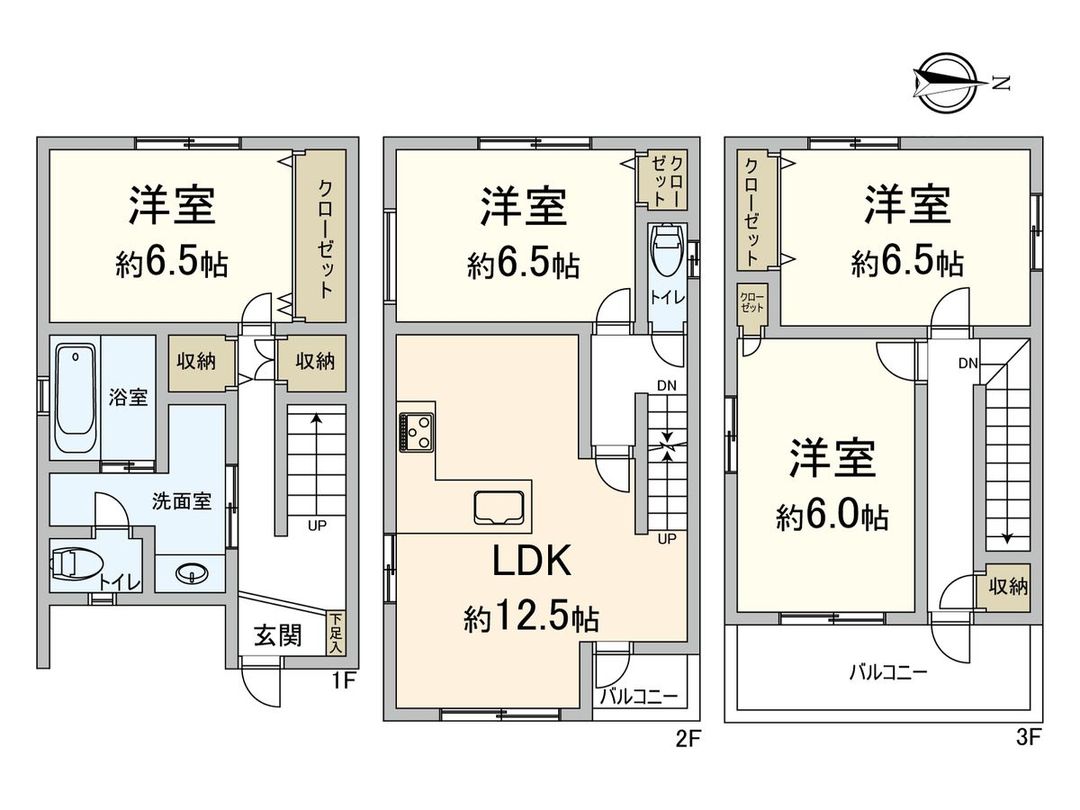
This three-story concrete block house offers a 4LDK layout with a total floor area of 103.44 square meters. The property is located in the Esakacho 2-chome area of Suita City, Osaka Prefecture, approximately a 9-minute walk from Esaka Station on the Osaka Metro Midosuji Line. The land area measures 76.18 square meters. The building was constructed in October 2002 and is currently vacant.
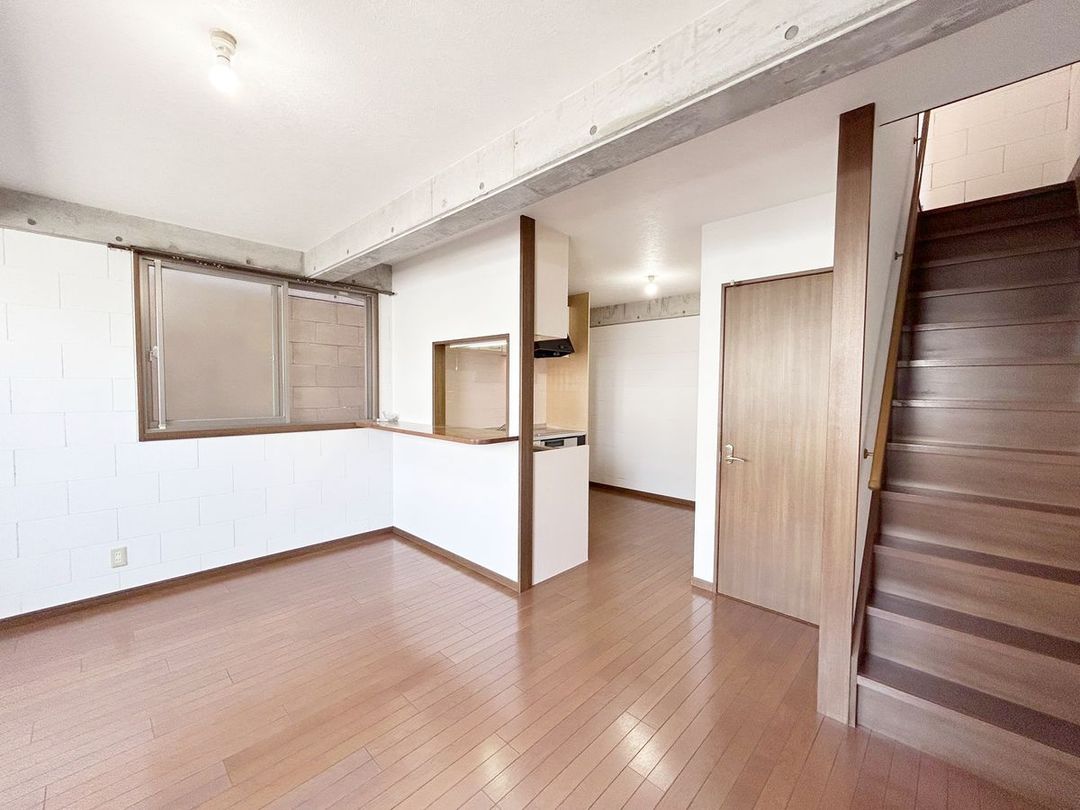
The property features an all-electric home designed for economical living, with an L-shaped kitchen. The living, dining, and kitchen area is approximately 12.5 tatami mats in size and connects to an east-facing balcony. All four Western-style rooms are at least 6 tatami mats in size and offer ample storage. The bathroom includes a window for good ventilation. Parking is available on the premises.
A renovation is scheduled for December 2025, which will include the replacement of the electric water heater, vanity unit, shower toilet, and bathroom dryer. The IH cooking stove and grill will also be replaced. The interior will receive new wallpaper throughout, and the concrete block fence will be painted. The property is situated on a lot with an eastern frontage of approximately 6 meters onto a public road. The building coverage ratio is 60% and the floor area ratio is 200%, with the area designated as a Category 2 medium-to-high-rise residential zone.

