Family Home in Toyama City with Spacious Layout and Corner Lot
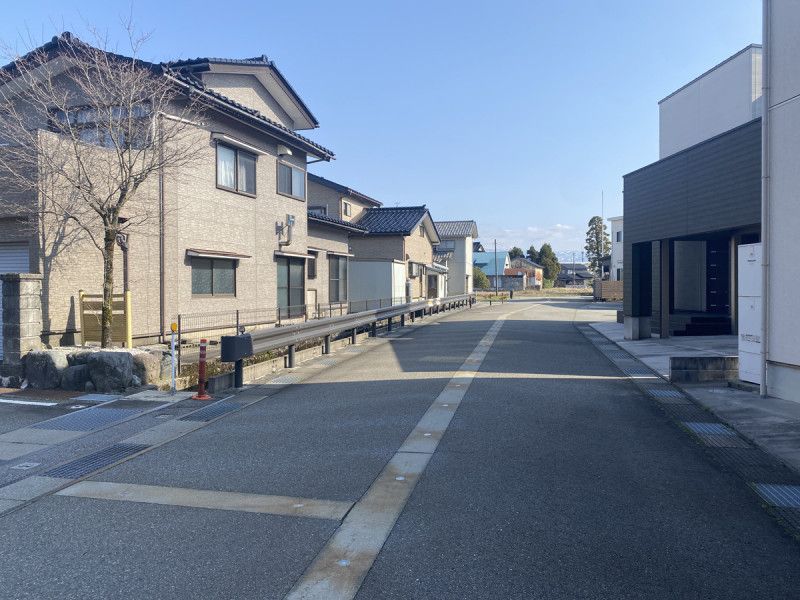
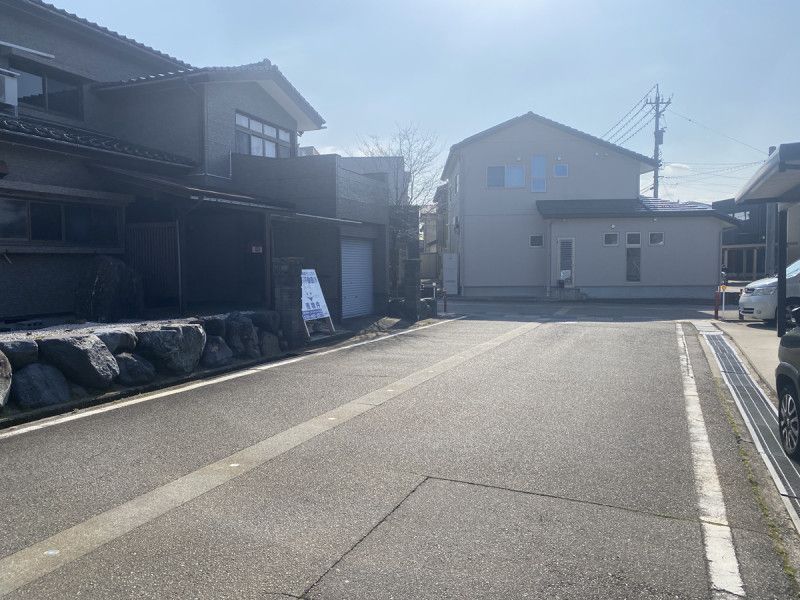
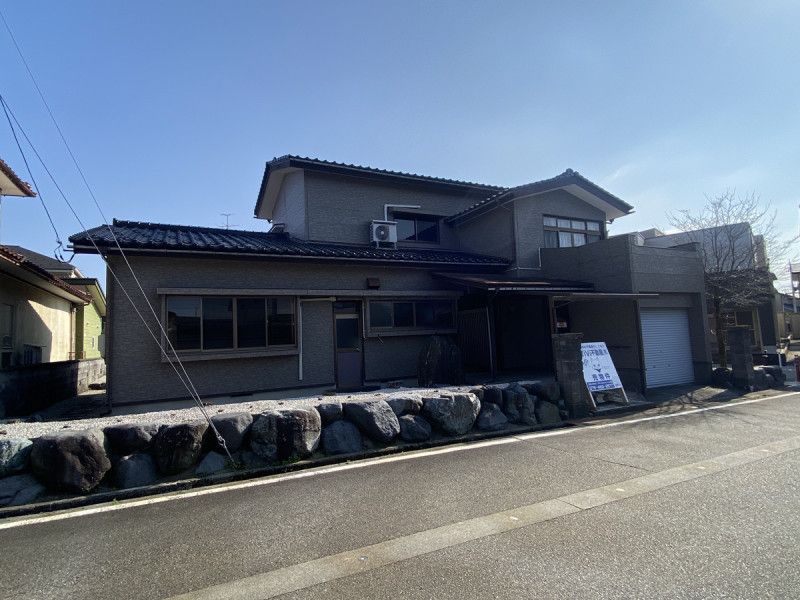
This two-story wooden house, built in August 1974, is situated in the Nakajima district of Toyama City, Toyama Prefecture. The property offers a 7DK layout with a total floor area of 164.43 square meters on a substantial 360.01 square meter plot. The home features a corner lot location, bordering a 6-meter-wide public road to the north and another 6-meter-wide road to the west, both equipped with snow melting systems for safety and convenience during winter.
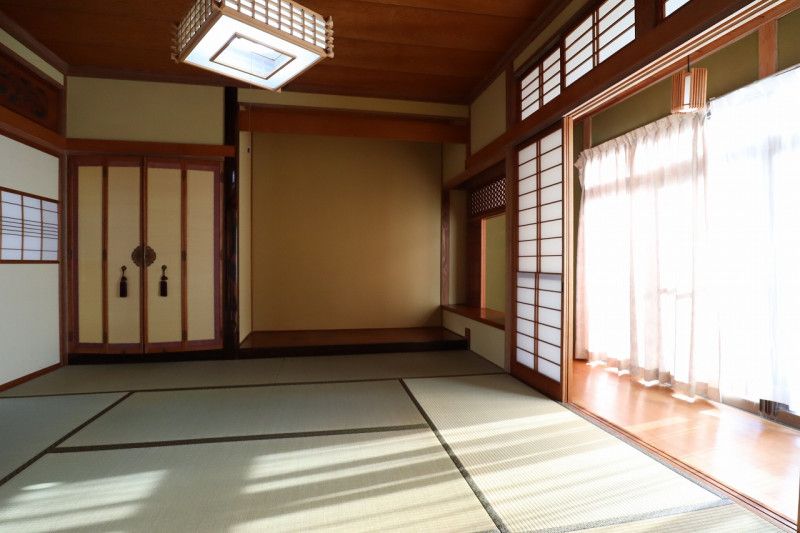
The interior includes multiple rooms, such as a first-floor Japanese-style room of 8 tatami mats with an alcove and a Buddhist altar, additional 8-tatami and 6-tatami Japanese-style rooms on the first floor, and a 6-tatami Japanese-style room on the second floor. There are also Western-style rooms on the first and second floors, as well as a mid-level Western-style room of 8 tatami mats. The property includes an induction cooktop system kitchen, a bathroom with a reheating function, and two toilets with heated washing functions. A veranda (engawa) is present on the south side, which benefits from good sunlight. An electric shutter is installed on the garage, which can accommodate two cars.
The property is currently vacant and available for viewing. According to the agent notes, the north side garden area will be demolished by the seller to expand the parking space. The buyer will be responsible for installing an Ecocute electric water heater. There is an extension to the building, and the seller has completed a title registration for it. The handover is scheduled to take place within one month after the contract is signed. The transaction conditions are valid until the end of March 2026. The property is connected to public water and sewage systems and is all-electric.
