Property Overview: A Spacious Family Home in Nagareyama, Chiba
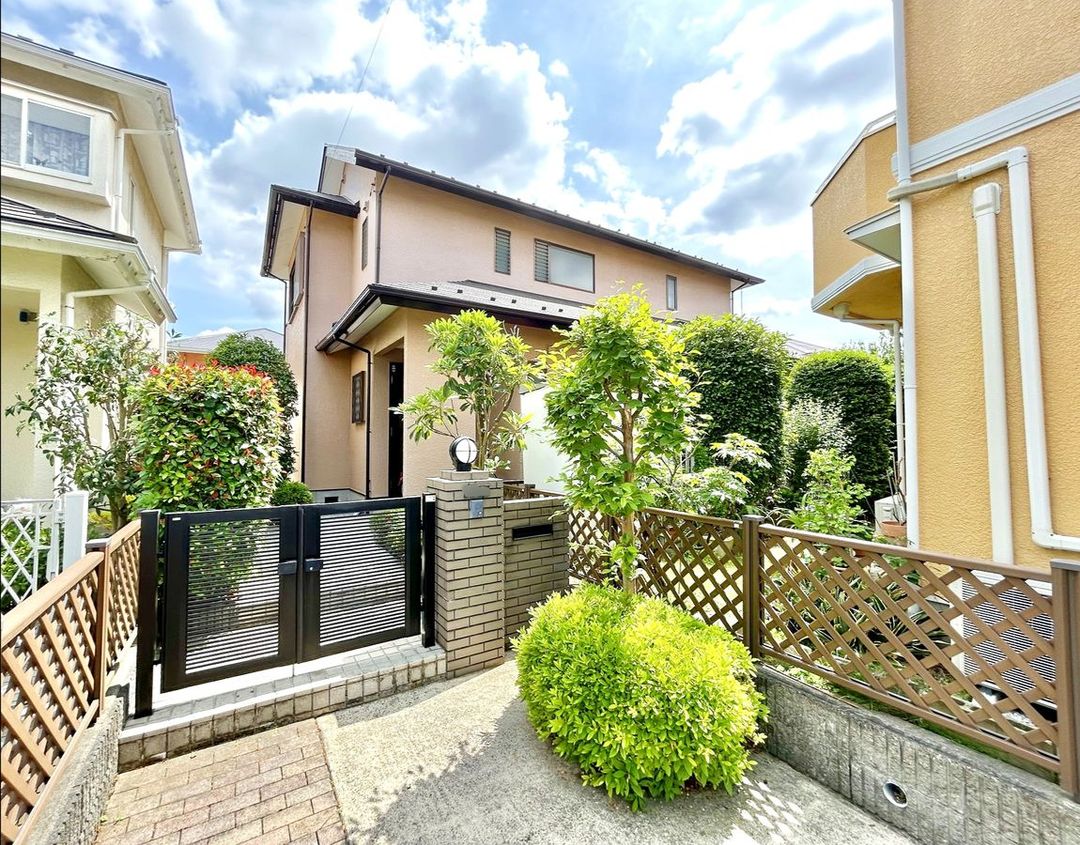
This detached resale house is located at 4-chome, Heiwadai, Nagareyama City, Chiba Prefecture. The property offers a practical layout and is situated in a quiet residential area. The building is a two-story wooden structure with a total floor area of 112.55 square meters and sits on a land area of 216.96 square meters. The property was constructed in November 1994.
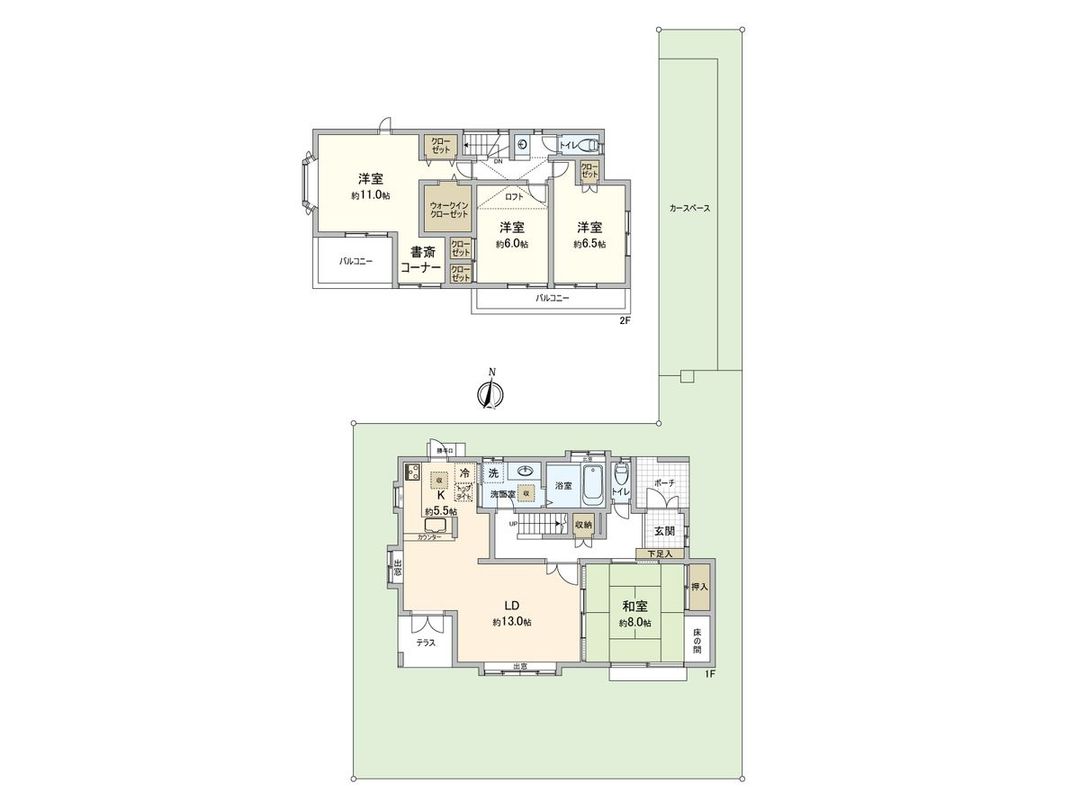
The home features a 4LDK floor plan. The living and dining room benefits from south-facing windows that allow natural light. The kitchen is an open, face-to-face design and includes a west-facing window for ventilation. A Japanese-style room with a tokonoma (alcove) provides a calm space. The main bedroom is approximately 11 tatami mats in size and includes a study corner suitable for remote work. There is also a walk-in closet for storage. On the second floor, there is a loft that can be used for storage or as a hobby space. The living and dining room connects to a terrace, providing convenient access to the garden. Storage is available in the hallway on the first floor. The property includes a parking space.
The property is located within walking distance of supermarkets and a clinic. The nearest stations are Heiwadai Station on the Ryutetsu Nagareyama Line (11 minutes on foot) and Nagareyama Central Park Station on the Tsukuba Express (14 minutes on foot). The property faces a public road of approximately 9 meters to the north. Please note that the distance to elementary and junior high schools may differ from the distance using the school route.

