Traditional Minka in Sakai City, Fukui Prefecture
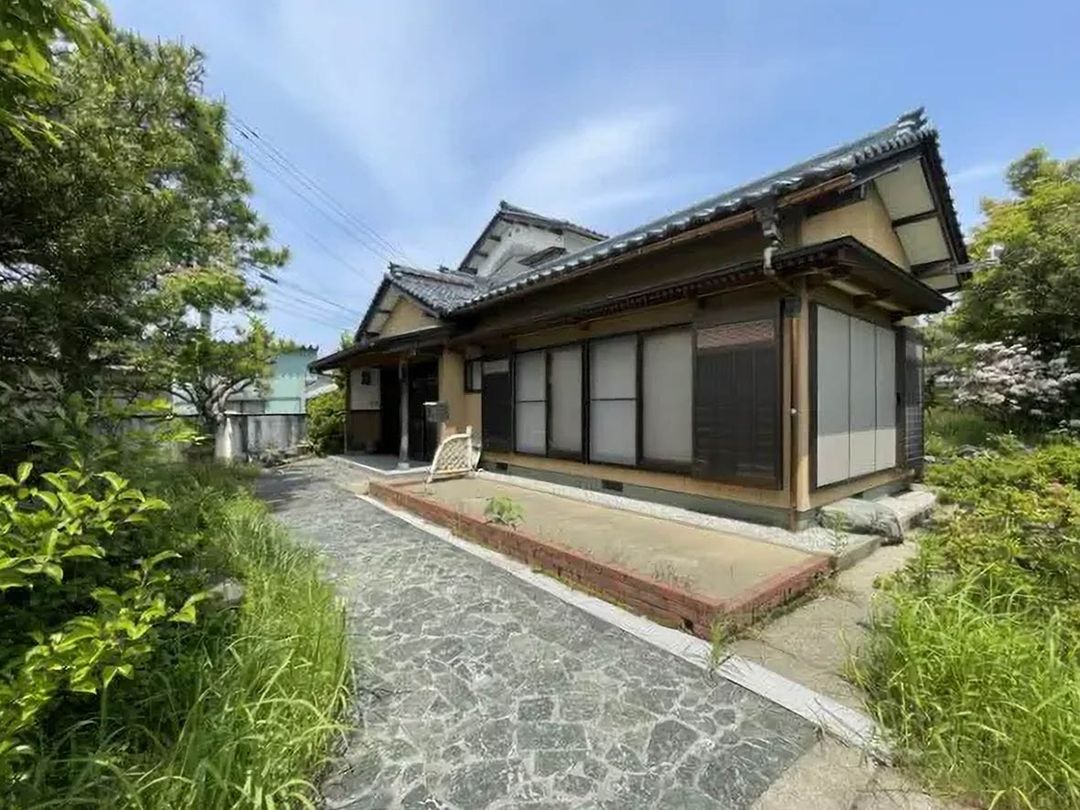
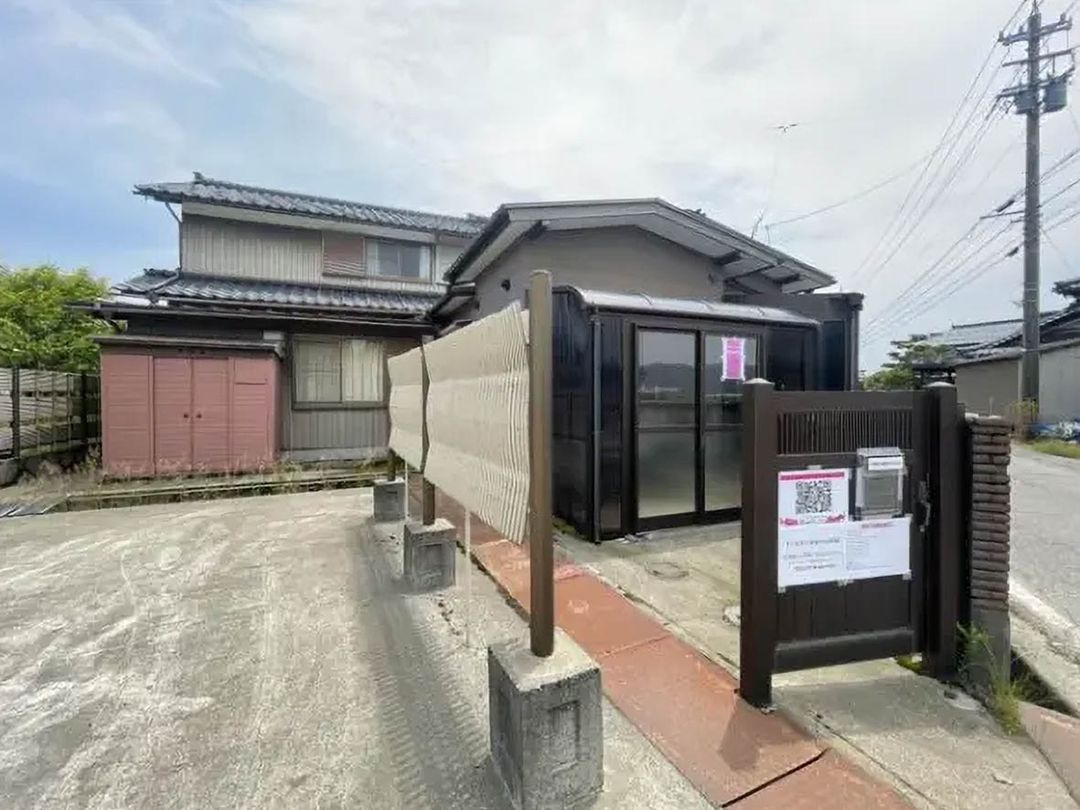
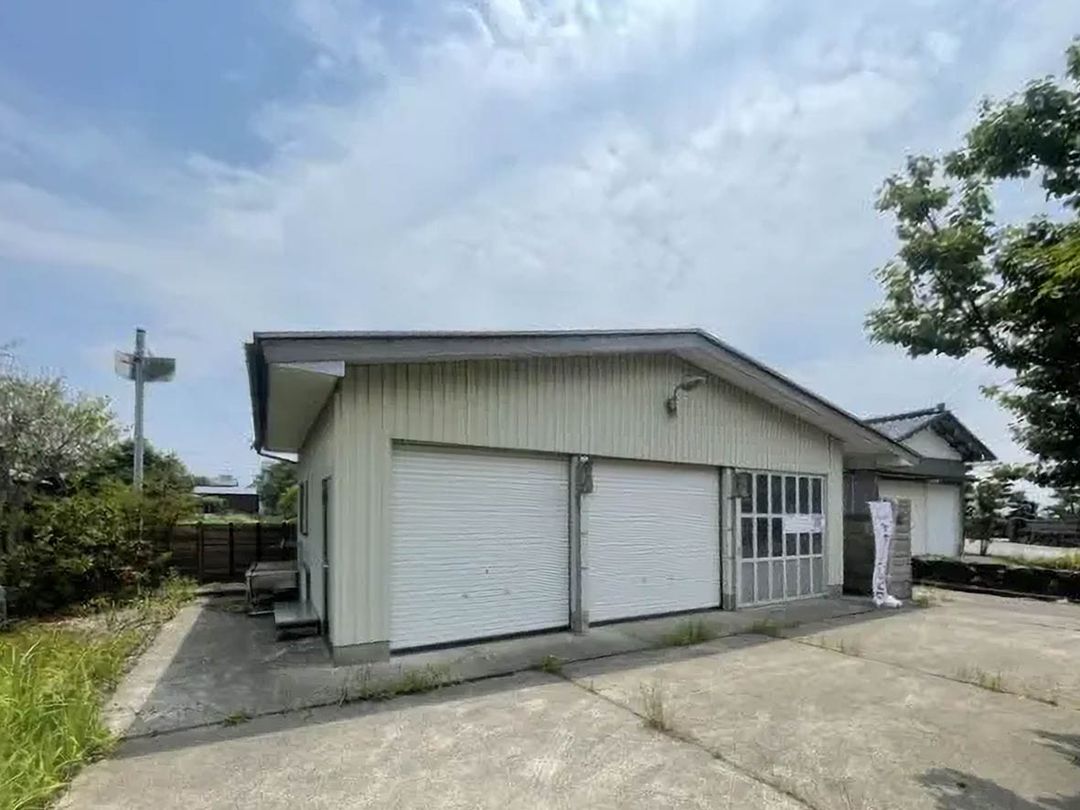
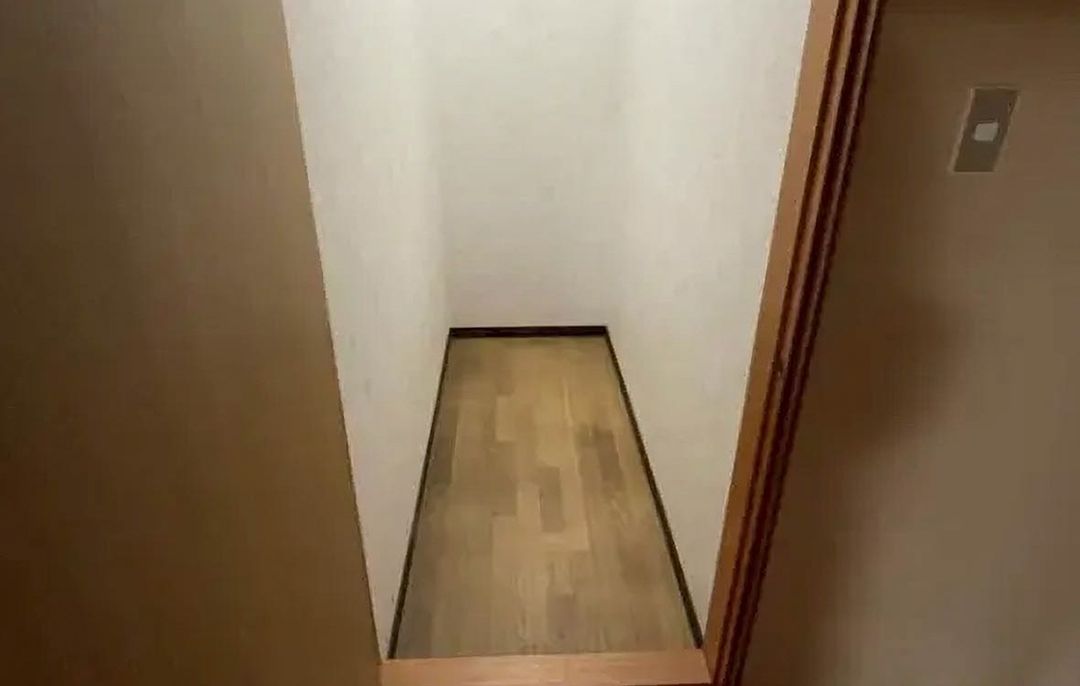
This property is a traditional Japanese-style detached house located in the Takae area of Harue-cho, Sakai City, Fukui Prefecture. The home features a classic Japanese entrance with a coffered ceiling and tatami rooms equipped with yukimishoji screens that overlook the garden. The property includes a modernized kitchen and bath facilities, a sunroom, and an indoor garage, all designed to provide comfort in snowy climates. The main house has a layout of 9DK plus a storage room, sunroom, and garage. The total floor area is 242.09 square meters, and the land area is 1272.7 square meters. The building is a wooden structure built in 1982 and is currently vacant. The property includes accessory buildings: a lightweight steel single-story garage of 34.90 square meters, a steel single-story garage of 58.67 square meters, and a building extension of 16.52 square meters. Parking for three cars is available. Utilities include public water supply, public sewerage, LP gas, and electricity. The property is located in an undesignated zoning area with a building coverage ratio of 60% and a floor area ratio of 200%. The annual property tax is 103,764 JPY. The nearest station is Taromaru AngelLand Station on the Echizen Railway Mikuni Awara Line, approximately a 23-minute walk away. From there, Fukui Station on the Hokuriku Shinkansen line is about 20 minutes away, providing access to Tokyo and Kyoto. This property is suitable for relocation, long stays, or dual-base living, and offers space for hobbies and storage.
