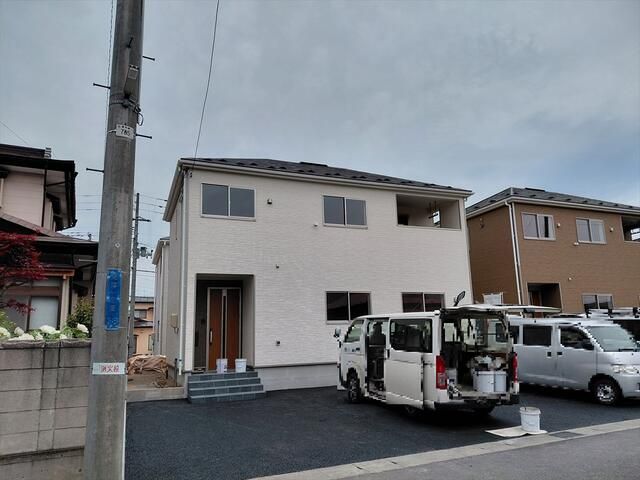
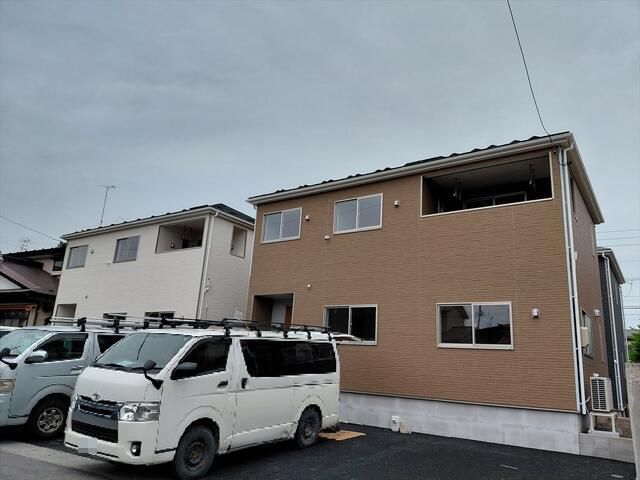
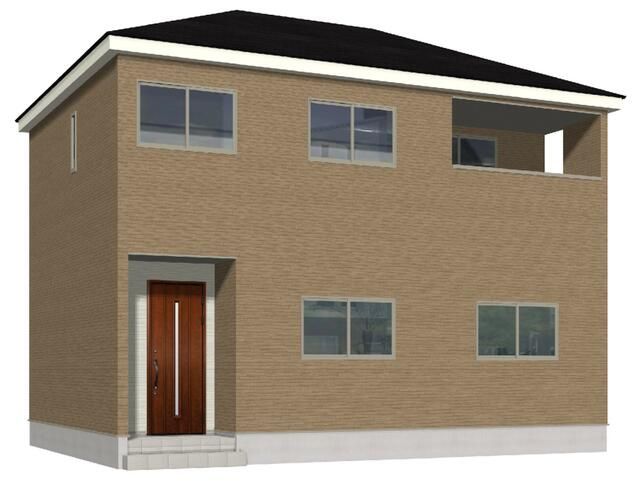
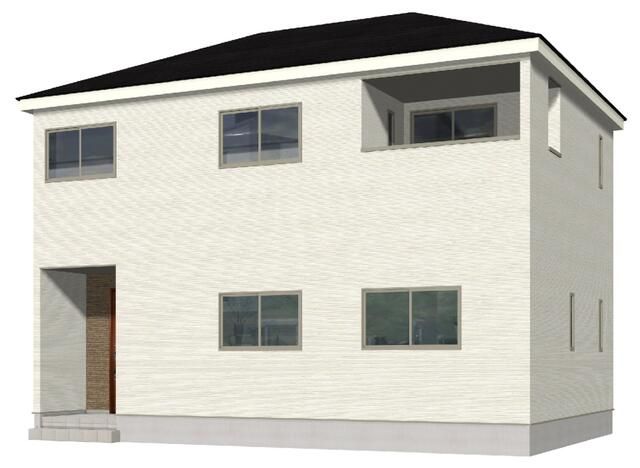
Newly Built Detached House in Hachinohe City
This is a newly built detached house located in Uruichi 1-chome, Hachinohe City, Aomori Prefecture. The property is a two-story wooden structure with a layout of 3SLDK, including a service room. The total floor area is 98.01 square meters, situated on a land area of 162.59 square meters. The building is scheduled for completion in May 2026 and is currently vacant.
The property features a range of modern equipment and facilities. The kitchen is a system kitchen with a countertop. The bathrooms include a shower dresser, a bathroom with a dryer, and a toilet with a heated seat and bidet function. There are two toilet locations in the house. The home is equipped with a 24-hour ventilation system, a balcony, underfloor storage, and a walk-in closet. Security features include a dimple key and a TV monitor intercom. The building incorporates a seismic control structure. Utilities connected include city gas, public water supply, public sewage, and electricity.
The site benefits from two road frontages (excluding corner land). One frontage faces northwest onto a 17.9-meter-wide public road, and the other faces southeast onto a 6-meter-wide public road. Parking is available for two cars. The property has an EV car charging facility. Design documentation for the new construction and any future extensions or renovations is available. The property has obtained a design housing performance evaluation certificate. The building confirmation number is R07SHC126466.
The location is approximately an 18-minute walk from Hon-Hachinohe Station on the Hachinohe Line. The property is in the second-type medium-to-high-rise residential zone within an urbanization area. The building coverage ratio is 60% and the floor area ratio is 200%. The land is flat. The nearest elementary school is Hachinohe City Chosha Elementary School (313m), and the nearest junior high school is Hachinohe City Chosha Junior High School (1305m).


