Renovated Single-Story Home in Kōka City, Shiga Prefecture
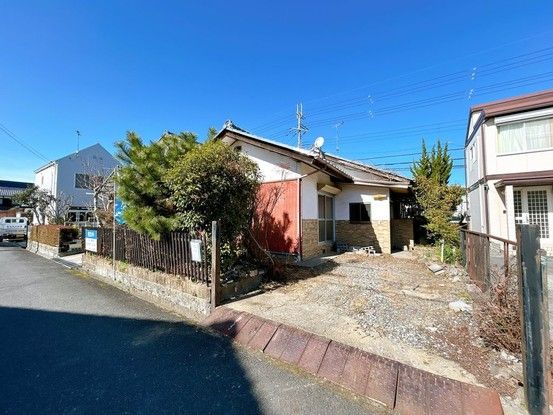
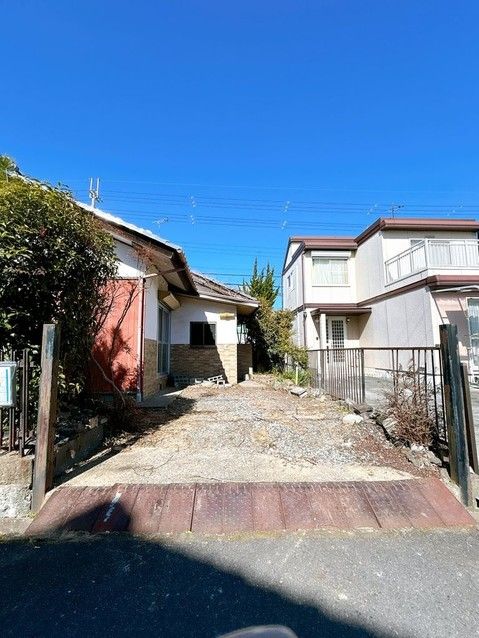
This detached house is situated in the Kōnan-chō Shinji area of Kōka City, Shiga Prefecture. The property is a single-story wooden structure built in July 1974, offering a floor plan of 2SLDK with a total floor area of 68.19 square meters. The land area is 178.35 square meters, providing ample outdoor space. The property is currently being renovated, with the work scheduled for completion in May 2026. The price includes the renovation costs and consumption tax.
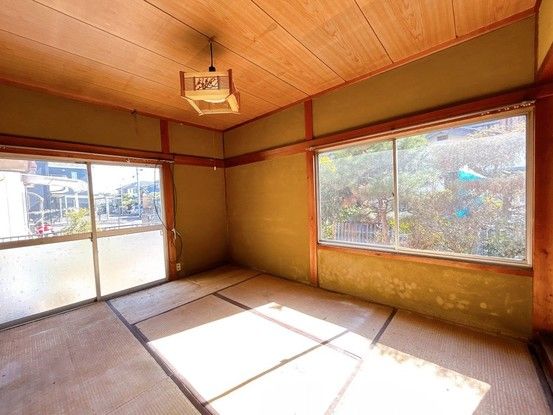
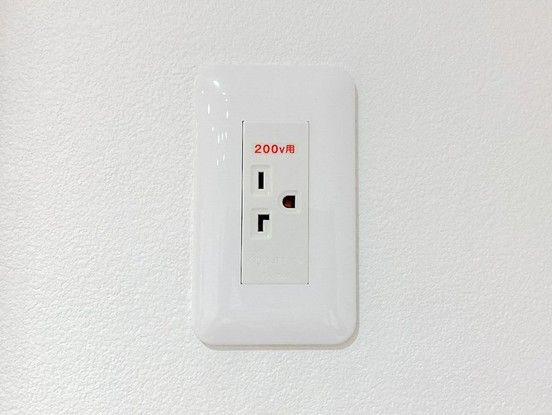
The renovation plan includes converting the existing layout. A 6.8-tatami mat Japanese-style room will be transformed into a Western-style room, and another Japanese-style room will become a storage room. The adjacent Japanese-style room will be incorporated into an existing Western-style room to create a spacious 15.8-tatami mat LDK. The current kitchen will be converted into a 5.6-tatami mat Western-style room. The bathroom will be replaced with a new 1418-size unit bath from House Tech, which will include a bathroom dryer. The toilet and vanity unit, which will feature a three-way mirror, will also be replaced with new models. The kitchen will be equipped with a water purifier faucet. A new water heater will be installed. The intercom will be upgraded to a monitor-type, and smoke alarms will be newly installed in each room. Electrical outlets and switch plates will be updated to match the new layout. A termite control treatment will be applied, backed by a five-year warranty from the contractor, and includes two free inspections.
The property has two parking spaces. The land is zoned as a quasi-industrial area, and the site is flat. The road frontage is on two sides: a 4.0-meter-wide public road to the southwest and a 9.0-meter-wide public road to the northeast. The property is a 14-minute walk from Kōnan Station on the Kusatsu Line. It is also within walking distance of local amenities such as Friend Mart Kōnan and Lawson Kōnan Ryūhōji.

