Renovated 4LDK Detached House on Corner Lot in Minami-ku, Hokkaido
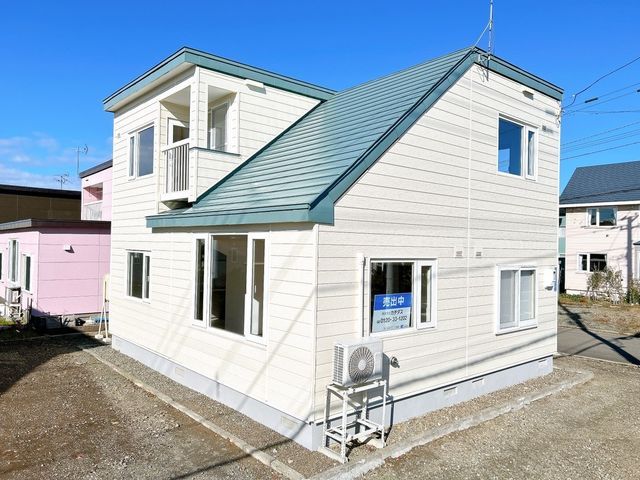
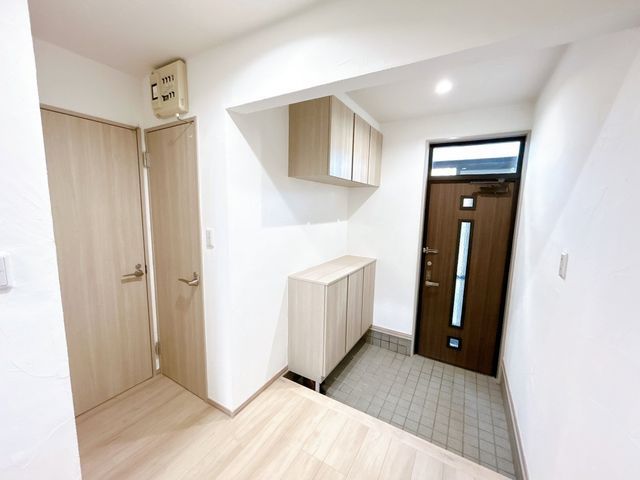
This two-storey wooden house, built in February 1993, is situated on a corner plot in the green district of Minami-ku, Hokkaido. The property has undergone a comprehensive renovation, scheduled for completion in May 2026. Exterior work included roof and outer wall painting. Interior renovations encompassed the replacement of the system kitchen, unit bath, toilet with a warm-water washing seat, vanity unit, entrance door, and shoe box. Flooring was overlaid, and wall, ceiling, and cushion floor coverings were replaced. Fixtures, the water heater, intercom, and fire alarm were also newly installed, and all lighting was upgraded to LED.
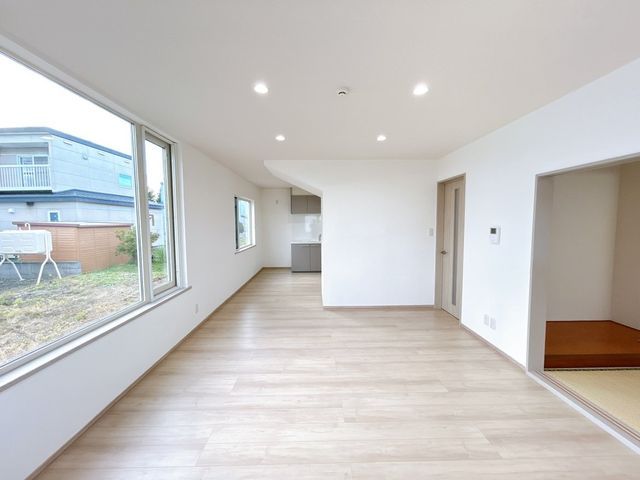
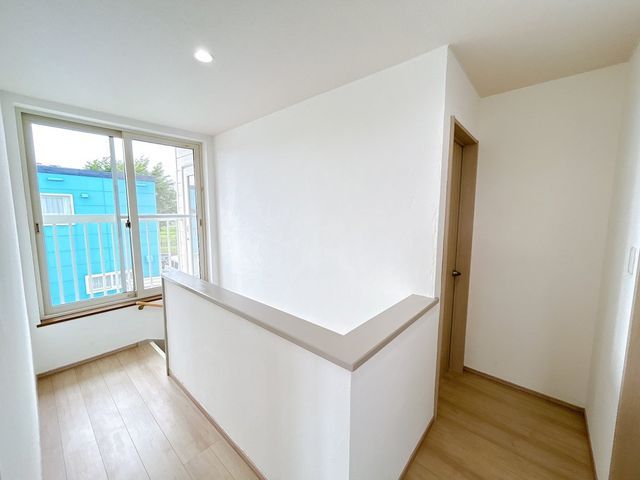
The layout comprises a 17-tatami mat living-dining room on the first floor, alongside a 6-tatami mat Japanese-style room. Upstairs, there are three western-style rooms of 8, 6, and 6 tatami mats, respectively. All rooms feature built-in closets, allowing for efficient use of space. The unit bath, measuring 1.6 x 1.6 meters or more, is equipped with a reheating function. The property is connected to public water and sewer systems, uses propane gas, and has an oil-fired water heater. A colour monitor intercom has been installed for security.
The house is located about a 21-minute drive from Kurioka Station on the JR Muroran Main Line. It occupies a land area of 249.8 square meters with a total floor area of 104.33 square meters. Parking space is available for three cars. The property is currently vacant and ready for immediate occupancy. Interested parties are welcome to contact the agent to arrange a viewing. A reservation-based open house is scheduled from May 28 to May 31, 2026.

