Property Overview: A Spacious 4LDK Detached House in Mitaka City
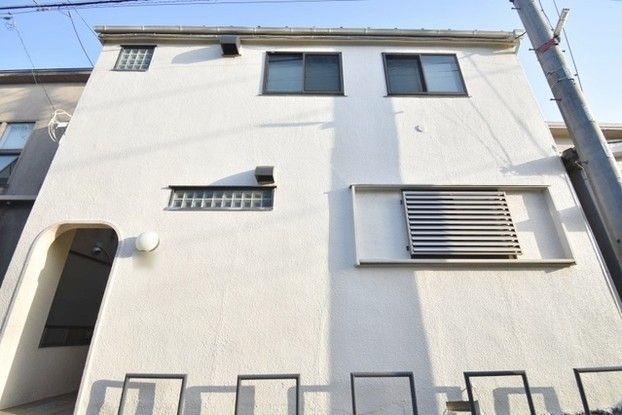
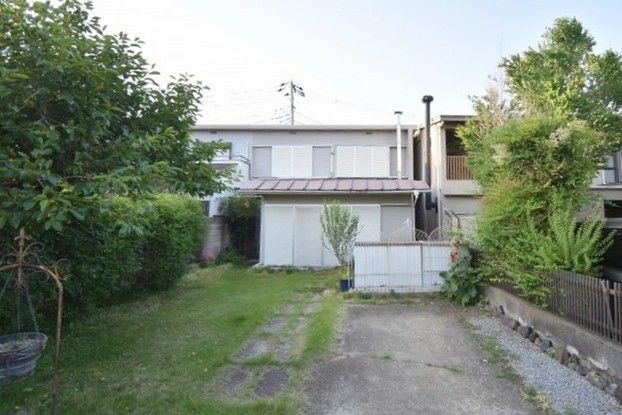
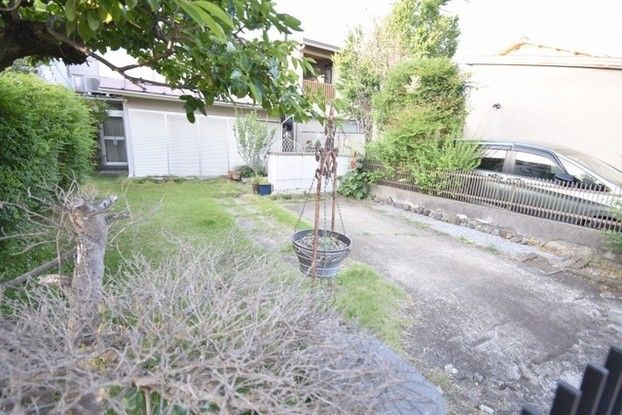
This property is a 4LDK detached house located in Kamirenjaku 4-chome, Mitaka City, Tokyo. The building, constructed in January 1960, is a reinforced concrete structure with a total floor area of 65.04 square meters on a land area of 156.42 square meters. The property features a layout of 4LDK and is a two-story building with ownership rights. Parking is available for two cars, and the property is suitable for a two-family household. The building is currently vacant.
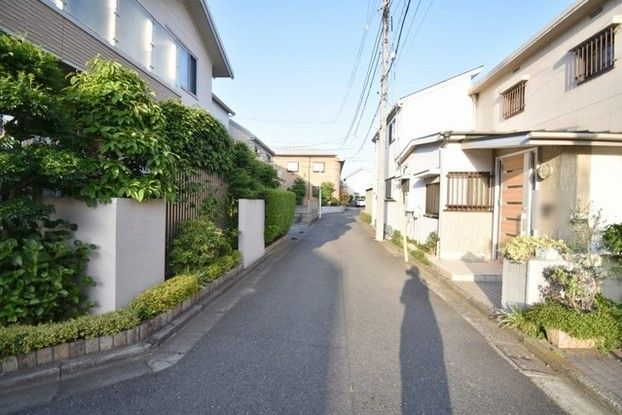
The property is equipped with city gas, a public water supply, and a sewage system. It has two or more toilets. The building is situated on a corner lot with road access on two sides. The north side faces a 4.0-meter-wide public road with a frontage of 7.1 meters, and the south side faces a 4.9-meter-wide public road with a frontage of 7.1 meters. There is no required set-back for the building. The property is located in a Category 1 Low-Rise Residential Exclusive Zone with a building coverage ratio of 40% and a floor area ratio of 80%.
Regarding special notes, the property is partially within an area designated for a planned urban road (plan only) and partially within a planned urban river zone (plan confirmed). After the current building is demolished, there will be a partial encroachment of a building from the adjacent property on the west side. The property is in a quiet residential area. The nearest station is JR Chuo Line's Mitaka Station, which is a 14-minute walk away, and Musashisakai Station is a 19-minute walk away.

