Renovated Traditional Home in Fukaya City
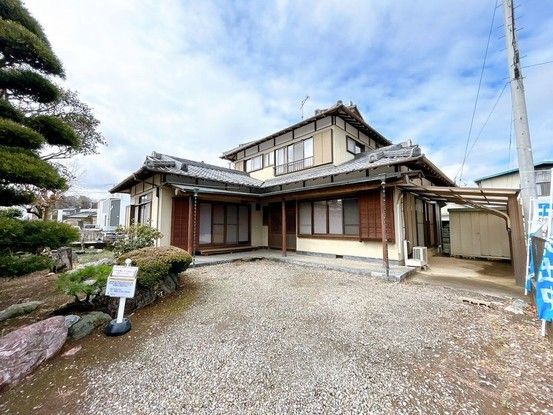
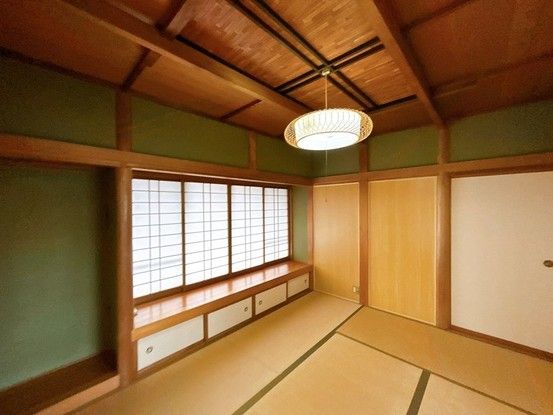
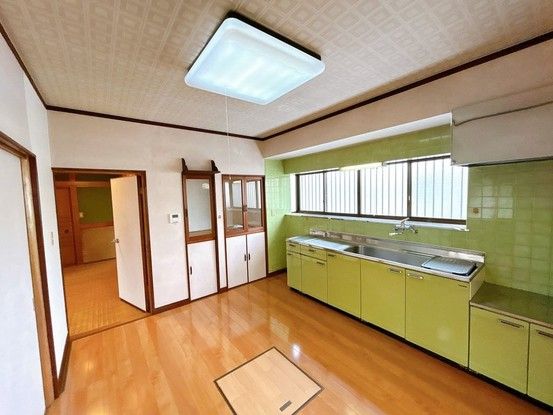
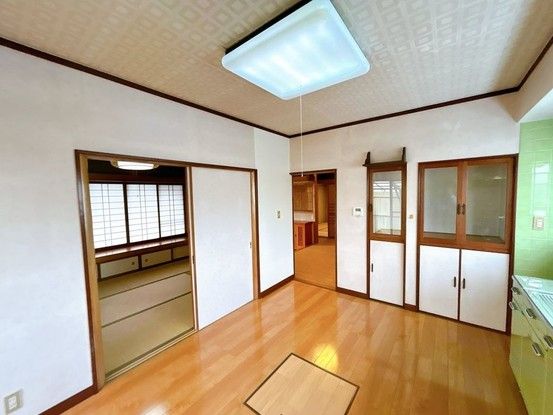
This two-story wooden house, built in August 1989, is located in the Omateda area of Fukaya City, Saitama Prefecture. The property offers a spacious layout with a total floor area of 118.12 square meters and sits on a generous land area of 231.58 square meters. The home features a 5DK layout, providing ample living space. The property includes a balcony. The house has been renovated, with the kitchen, bathroom, washbasin, and toilet replaced with new units. The renovation also includes a two-year warranty covering three major risks for used homes: roof leaks, defects or corrosion in main structural parts, and water leaks or malfunctions in water supply and drainage pipes. The property has been confirmed to have undergone underfloor inspection, and termite damage surveys and prevention work have been carried out. The property is a corner lot, offering a sense of openness. It includes parking space for two cars and a garden area. The property faces south for the main light exposure. The land is owned outright. The property is currently vacant. The road situation includes a setback, with one road access of 5.8 meters width (private road) facing northeast, and a second road access of 4.0 meters width (public road) facing southeast. The private road burden area is 470.0 square meters. The city planning area is non-line-drawn area, and the use district is unspecified. The land is classified as residential land with flat terrain. The property is located approximately 19 minutes on foot from Komagata Station on the Chichibu Railway Main Line. Nearby amenities include a Ministop convenience store about 750 meters away and a Beisia Hanazono store about 1,400 meters away. The property is in a low-rise residential exclusive zone and uses city gas. The building coverage ratio is 60.0% and the floor area ratio is 200.0%. The price includes consumption tax and renovation costs. Inspections are possible even during renovation. For viewing requests, please contact by phone.


