Property Overview
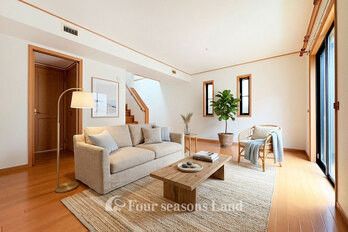
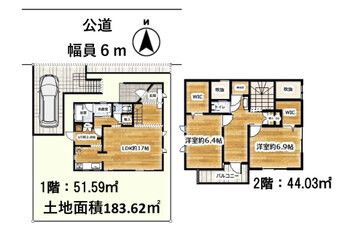
This is a two-storey wooden detached house located in Chigasaki City, Kanagawa Prefecture. The property offers a total floor area of 95.62 square meters on a land size of 183.62 square meters. The building was constructed in March 2004, making it 23 years old. The layout is a 2LDK (two bedrooms, a living-dining room, and a kitchen). The property has two parking spaces and is designed as a two-generation home. The land is under freehold ownership (shoyuken).
The property features city gas supply, public water, and a sewage system. It includes two or more toilets, a walk-in closet, a separate bathroom and toilet, flooring throughout, an atrium (atrium space), and a balcony. The house was renovated in November 2025. The construction was carried out by Mitsubishi Jisho Home, and it is equipped with a whole-house air conditioning system for comfortable living. The building has a south-facing main light exposure. The building coverage ratio is 50.0%, and the floor area ratio is 80.0%.
The property is located in the Tsutsumi area of Chigasaki City. It is a 14-minute bus ride from Tsujido Station on the Tokaido Main Line, followed by a 3-minute walk from the "Tsutsumi Hanesawa" bus stop. The neighborhood is in a low-rise residential exclusive zone. The front road is approximately 6 meters wide, providing convenient parking access. The area is close to elementary and junior high schools, making it convenient for school commutes. Nearby amenities include a supermarket, convenience stores, and a park.


