Renovated 4LDK House in Mishima's Fujimidai Area
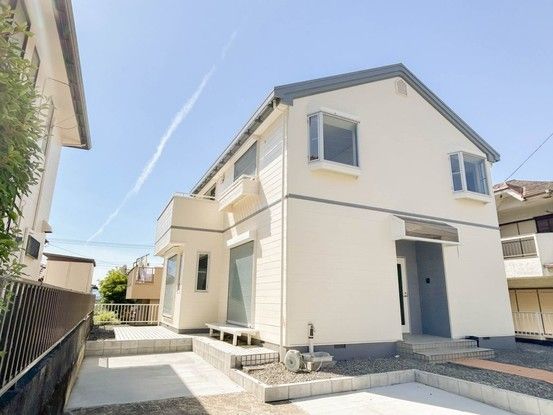
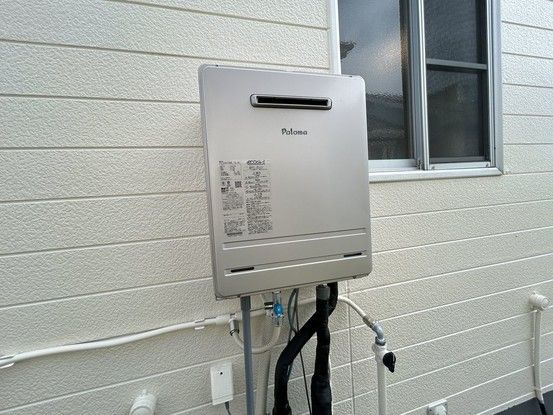
This property is a lightweight steel frame detached house located in the Fujimidai area of Mishima City, Shizuoka Prefecture. The building was constructed in September 1987 and has undergone a comprehensive renovation completed in May 2026. The renovation included exterior painting of the walls and roof, replacement of all water-related fixtures with new units, and a full renewal of interior finishes such as floor tiles and wall coverings. The price includes consumption tax and the cost of the renovation work.
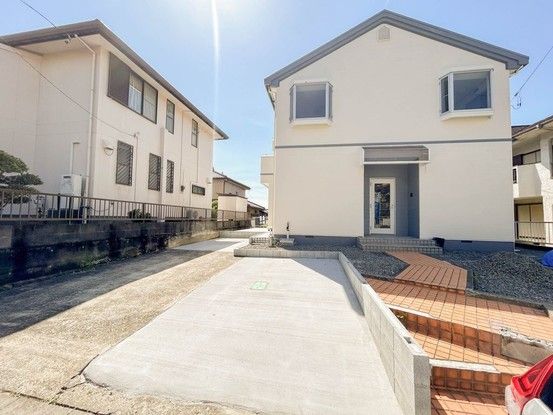
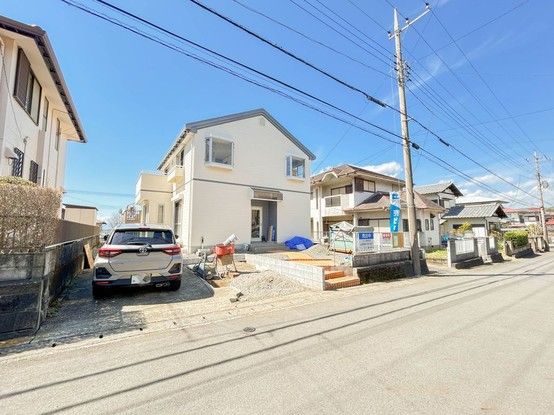
The house offers a 4LDK layout with a total floor area of 124.25 square meters. The land area is 210.58 square meters. The property is a two-story building. The existing parking area has been expanded to accommodate three cars, with a portion of the garden converted to create the additional parking spaces. A small garden area remains. The property faces a southeast-facing public road with a width of approximately 6 meters.
On the second floor, there is a loft space of about 1 tsubo (approximately 3.3 square meters) accessible from the open-ceilinged hall. This space can be used for storage. The property features a new built-in stove and grill in the kitchen. The bathroom has been renovated, and both the first and second floor toilets have been fitted with new shower toilets. A new vanity unit with a three-way mirror has been installed in the washroom. A handrail has been added to the staircase, and non-slip flooring has been installed for safety. The property is connected to city gas.
The location is in the Fujimidai residential area, near the entrance. The nearest station is Mishima Station on the JR Tokaido Line, which is a 44-minute walk away. The property is within the first type low-rise exclusive residential zone. The building coverage ratio is 50%, and the floor area ratio is 80%.
