Property Overview
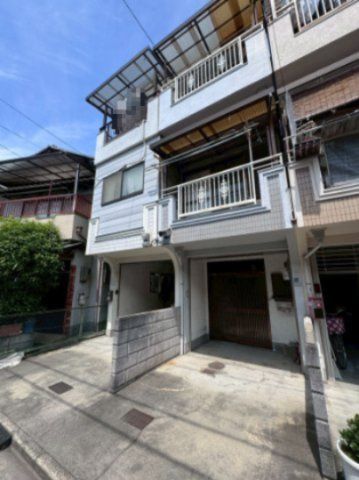
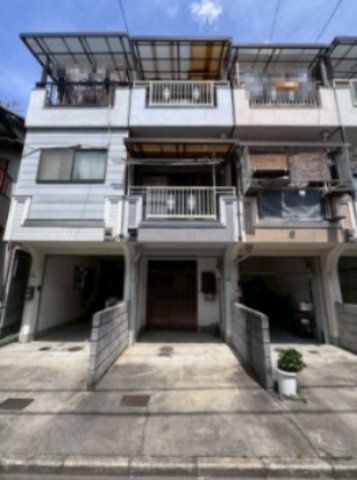
This four-storey wooden house is located in the Ishiharacho area of Kadoma City, Osaka Prefecture. The property offers a 4DK layout with a total floor area of 83.25 square meters and a land area of 42.53 square meters. Built in December 1992, the home is currently vacant and ready for occupancy.
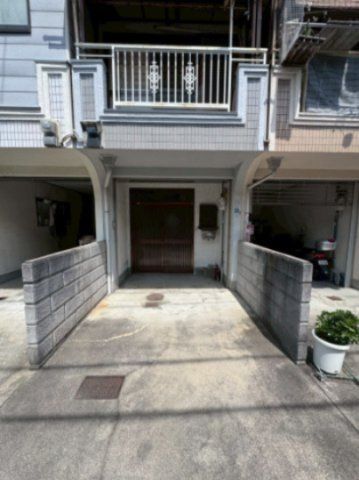
The property features a system kitchen with a small window for ventilation, a counter kitchen with an IH cooking hob and gas stove. The bathroom includes a reheating function, a bathroom dryer, and a shower-equipped vanity. A washlet toilet is also installed. Indoor equipment includes a walk-in closet, storage in all rooms, a TV monitor intercom, and underfloor heating. The property is all-electric and barrier-free, with a south-facing orientation. A parking space is available free of charge. The home also has a balcony, separate bathroom and toilet, and flooring throughout. City gas is used.
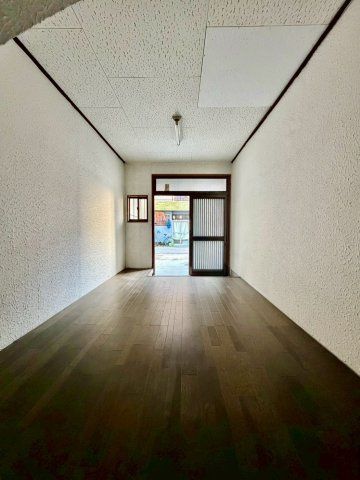
The entrance features a wide landing area, suitable for installing storage shelves. The kitchen is approximately six tatami mats in size, and there are two Japanese-style rooms of about six tatami mats each, both facing the balcony. A Western-style room on the fourth floor can be used as a study or hobby room. The property has a back door in the washroom and a spacious washroom.
The property is a 13-minute walk from Furukawabashi Station on the Keihan Electric Railway Keihan Line. A supermarket is within a four-minute walk (278 meters). The area offers convenient shopping facilities.


