Renovated 5LDK Detached House in Sakata City
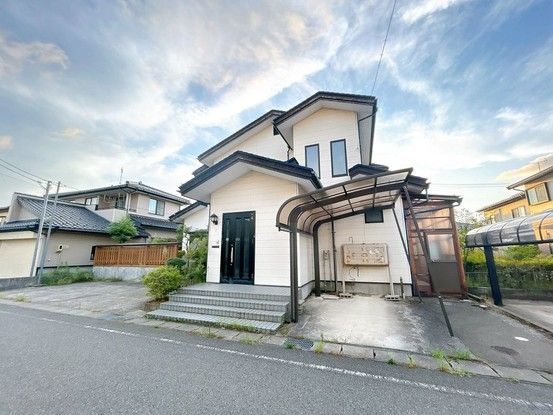
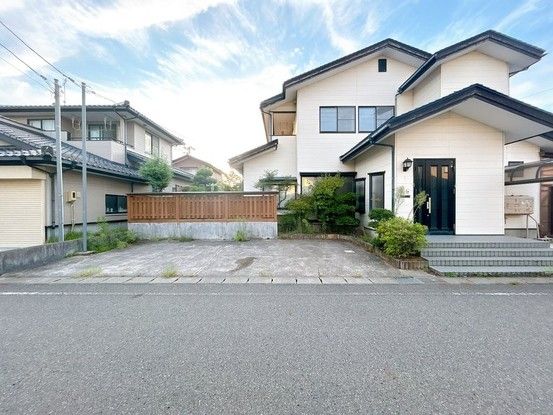
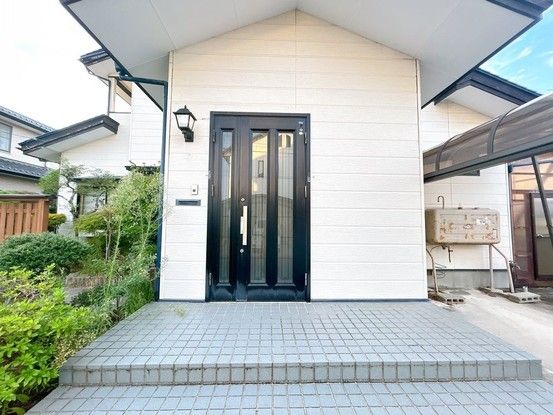
This detached house is located in Sakata City, Yamagata Prefecture, in the Fujimi-cho 3-chome area. The property is a two-story wooden structure with a total floor area of 202.05 square meters (approximately 61.1 tsubo) on a land area of 301.53 square meters (approximately 91.2 tsubo). The building was constructed in November 1996 and has undergone a renovation scheduled for completion in May 2026, which includes exterior wall and roof work. The property is currently vacant and available for immediate occupancy.
The layout is a 5LDK, suitable for a large family or as a two-generation household. The property offers parking for three cars. It is connected to city gas and is situated in a low-rise residential zone. The building coverage ratio is 60.0% and the floor area ratio is 200.0%. The land is owned outright with all ownership rights included. The property features a flat topography and faces a public road to the east with a width of 5.8 meters. There is no setback requirement.
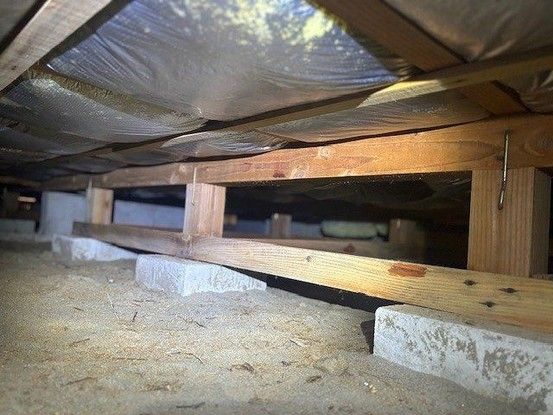
The location provides convenient access to local amenities. Fujimi Elementary School is 400 meters away (a 5-minute walk), and Daini Junior High School is 1,500 meters away (a 19-minute walk). A FamilyMart convenience store is 800 meters away (a 10-minute walk), and a Maruhon Cowboy supermarket is 900 meters away (a 3-minute drive). Sakata Station on the Uetsu Main Line is a 22-minute walk from the property. The Sakata City Hall is approximately 4,100 meters away (an 11-minute drive). The property includes a two-year warranty covering major structural defects, roof leaks, and plumbing issues, with inspections conducted under the floor and termite treatment performed.



