Spacious Custom-Built Home in Edogawa's Quiet Residential Area
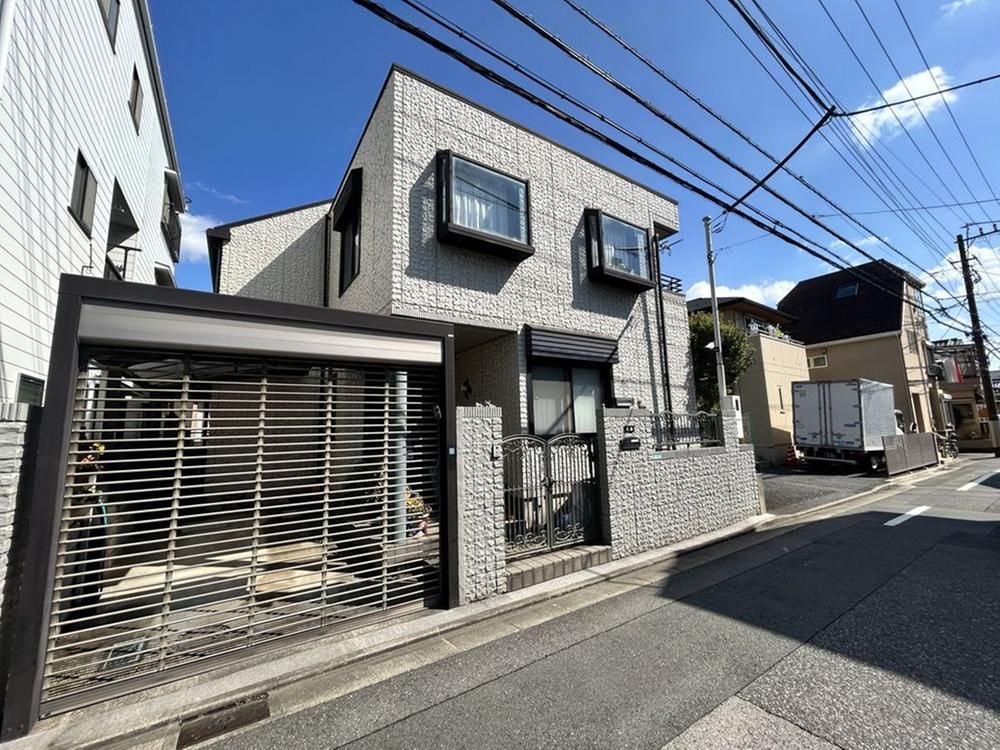
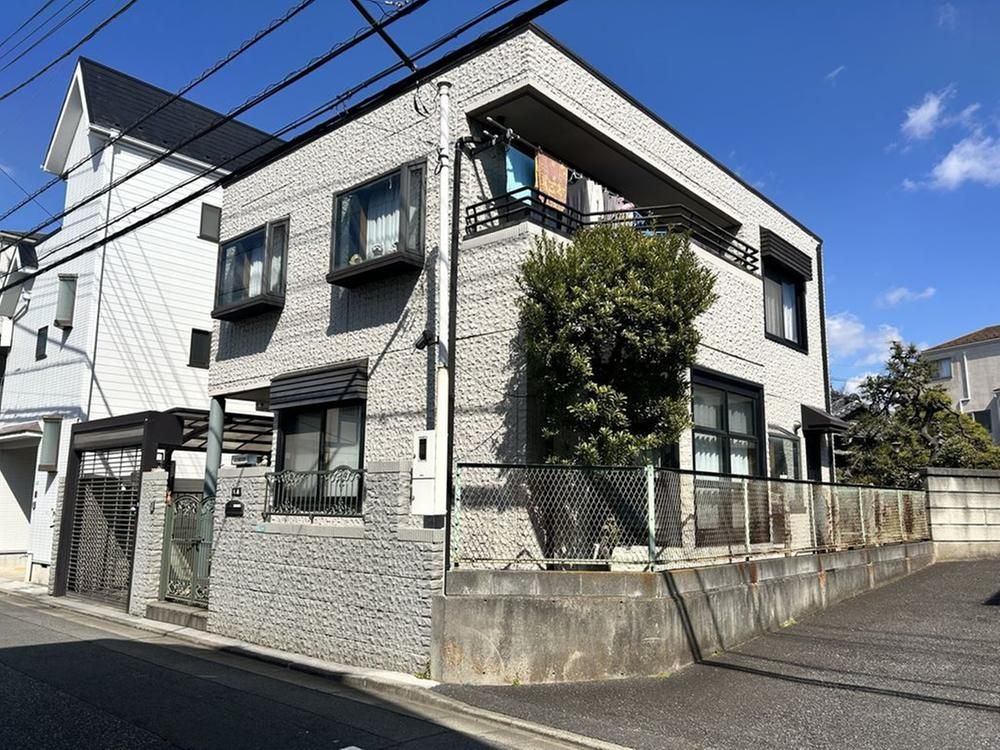
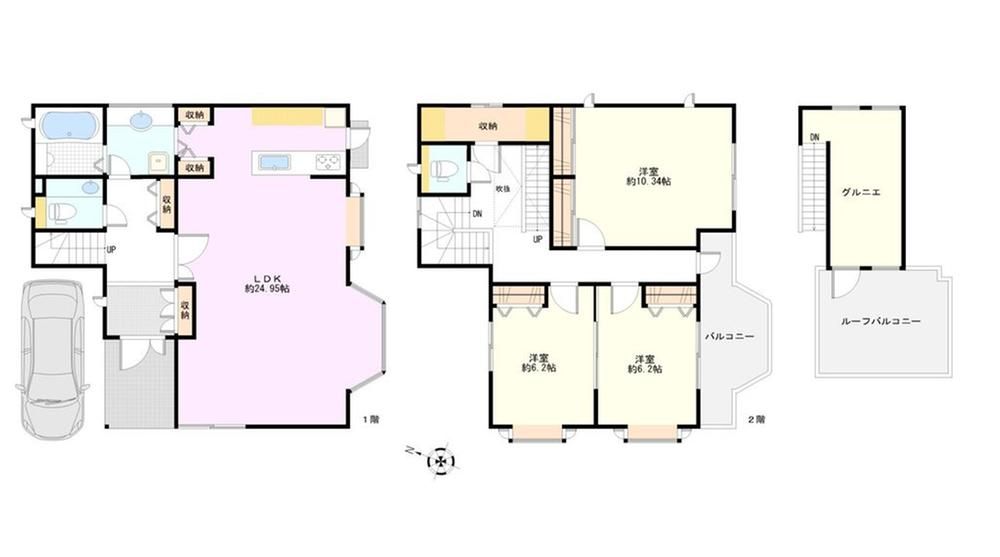
This large three-storey residence, constructed by a major housing manufacturer, is located in the Matsumoto 1-chome area of Edogawa Ward, Tokyo. The property offers a generous floor area of over 136 square meters and a land area of 119 square meters, providing ample living space. The home features an open-plan living, dining, and kitchen area spanning over 24 tatami mats, with a ceiling height of 2.5 meters or more to reduce any sense of enclosure. Adjacent to the kitchen is a pantry for food storage, and a back door provides convenient access for gardening or waste disposal. The property includes a large roof balcony and a spacious attic (grenier) for additional storage. All rooms are 6.0 tatami mats or larger, with abundant closet space. The wide-type vanity unit is separate from the bathroom. Each window is fitted with an electric shutter, and the carport area is protected by an electric shutter as well. The home also features a movable partition. The building is of light-weight steel frame construction and was completed in April 1994. Utilities include public water supply, main sewer system, and city gas. The property is situated on a quiet, low-traffic public road approximately 5.45 meters wide to the west, with a total road frontage of 9.4 meters. The land is under freehold ownership. The surrounding area is a well-maintained residential neighborhood.

