Spacious Resale Home in Tsukuba's Midorigaoka with South-Facing Rooms
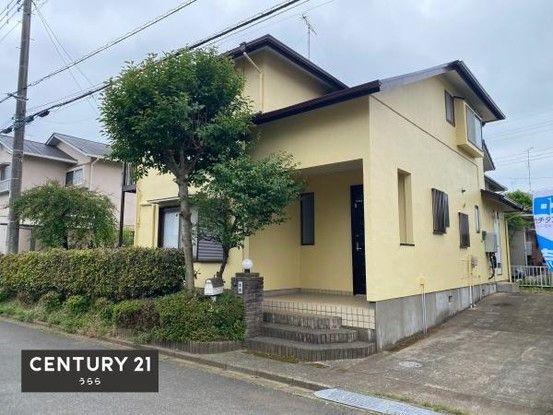
This resale detached house is located in the Midorigaoka area of Tsukuba City, Ibaraki Prefecture. The property offers a total floor area of 120.48 square meters on a land plot of 201.3 square meters. The two-story wooden structure was built in November 1989.
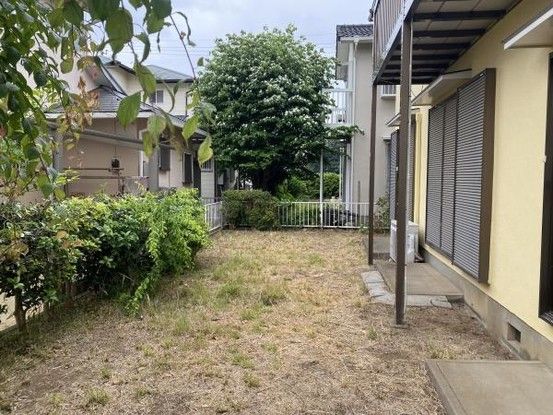
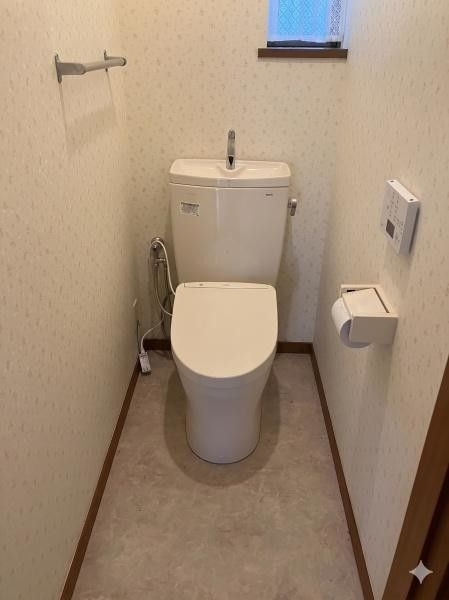
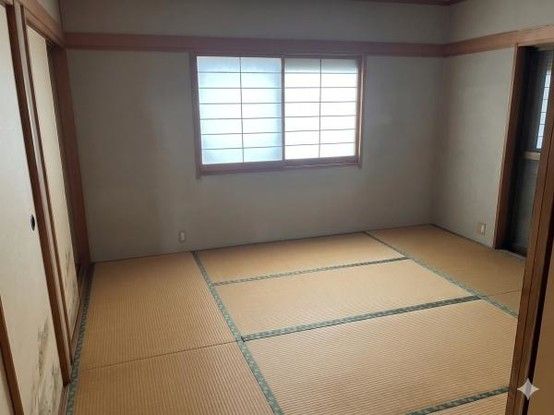
The interior layout is a 4SLDK configuration. All rooms face south, ensuring bright and sunlit living spaces throughout the day. Each room is equipped with storage, allowing for organized and clutter-free living. The property features a closed-style (independent) kitchen. A notable feature is a study space of approximately 3 tatami mats, suitable for telework, reading, or hobbies. The living-dining area is approximately 14 tatami mats, with large windows that allow natural light to enter. The bathroom has a window for ventilation, and the balcony faces south. The property includes a washstand with a three-sided mirror, a toilet with a warm water bidet, and a Japanese-style room with a shoji screen and closet storage. Flooring is installed throughout. There is underfloor storage available in two or more locations.
Utility services include city gas and public water supply. The property has two parking spaces available. The site fronts a 6-meter-wide road on the east side.
The property is located in the Midorigaoka area of Tsukuba City. The nearest station is Midorino Station on the Tsukuba Express line, which is about a 56-minute walk away. The area is designated as a Category 1 Low-Rise Residential Zone within an urbanization control area.

