Custom-Built Home with Private Courtyard in Tsukubamirai
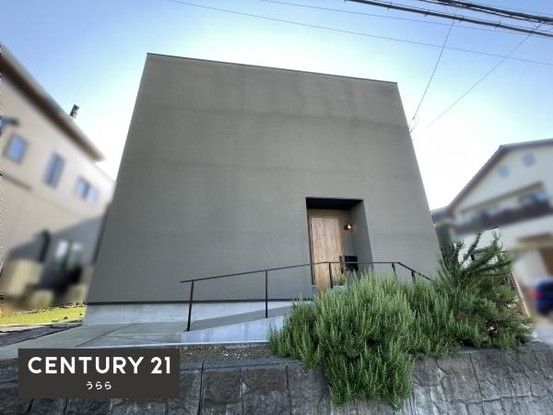
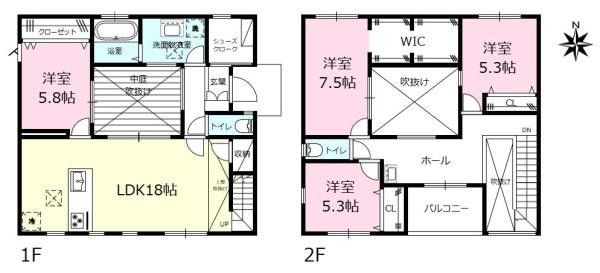
This 4SLDK two-story wooden house, built in June 2021, is located in Shihogaoka 5-chome, Tsukubamirai City, Ibaraki Prefecture. The property features a private courtyard at the center of the home, designed to allow light and air to flow throughout the living spaces. The total floor area is 118.41 square meters on a land plot of 203.11 square meters.
The home is equipped with an all-electric system including an IH cooking stove and a dishwasher-dryer. The kitchen is a system kitchen with a counter. The property includes a walk-in closet, underfloor storage, a shoe closet (shoe cloak), a shower toilet, a balcony, a wood deck, and a counter. The living room features a high ceiling (atrium) and the balcony faces south. All rooms have built-in storage. The gas type is listed as "other" and the water supply is public. The parking type is "other" with space for two cars.
Located in a quiet residential area, the property is a 15-minute walk from Mirai-hira Station on the Tsukuba Express line. The neighborhood is low-rise residential and zoned as a Category 1 residential area. The building coverage ratio is 60% and the floor area ratio is 200%. The property is situated on a 12-meter wide road on the east side, with a sloped approach for easy access with strollers or bicycles. The front garden features artificial turf, suitable for children's play or a pet area.

