Renovated Family Home in Yawata, Kyoto
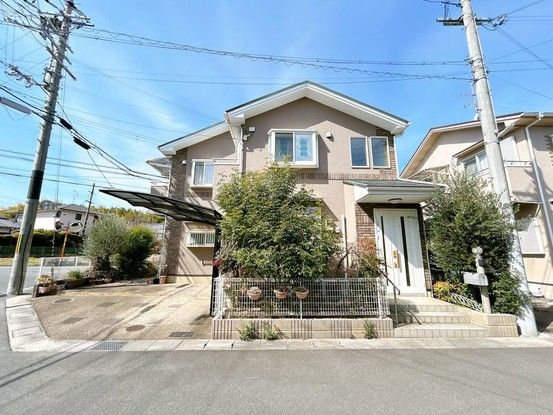
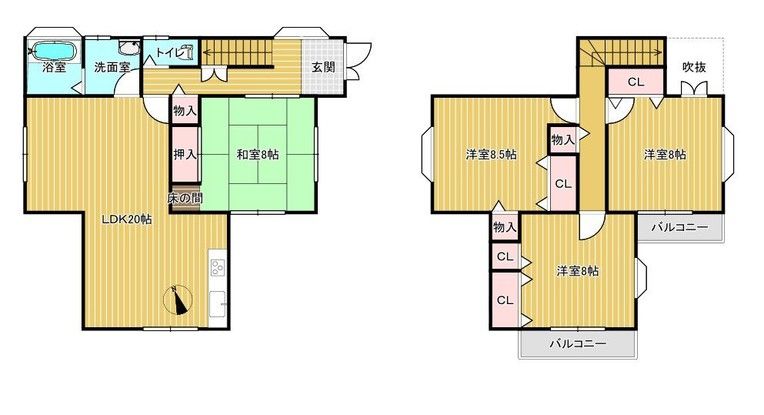
This two-story, four-bedroom, living-dining-kitchen detached house is currently undergoing a comprehensive renovation in the Minoyama Kosui area of Yawata City, Kyoto Prefecture. The property sits on a 150.06 square meter plot with a total floor area of 119.07 square meters. The price includes consumption tax and the cost of the renovation, making it a convenient purchase for a family seeking a move-in ready home.
The renovation includes the installation of a new kitchen by Housetec, featuring an artificial marble countertop that is resistant to heat and scratches, and deep drawers for storing tall items like 1.8-liter sake bottles. The layout is being changed to a face-to-face kitchen. A new unit bath with reheating and automatic hot water filling functions is being installed. The vanity unit is being replaced with a 75-centimeter-wide model with a large basin and an electrical outlet. The toilet is also being replaced with a model featuring an easy-to-clean surface. All lighting fixtures in the rooms are new and will be included in the delivery. A new color monitor intercom system is being installed for security, and fire alarms are being added in all rooms, with heat detectors in the kitchen and smoke detectors elsewhere. The water heater is being replaced with an energy-efficient model, and a new underfloor storage unit is being installed, which also serves as an underfloor inspection point.
The property is a corner lot facing east, south, and west onto public roads. It has parking space for two standard-sized cars. The house is located in a quiet residential area, approximately a 9-minute walk from Minamiyama Elementary School. The property is situated within a Low-Rise Residential Zone with a building coverage ratio of 50% and a floor area ratio of 80%. The primary exposure is to the south, providing good natural light. The structure is wooden and was built in July 2005. The property is equipped with a balcony.
