Spacious 7SLDK Family Home in Ikoma City with Scenic Views
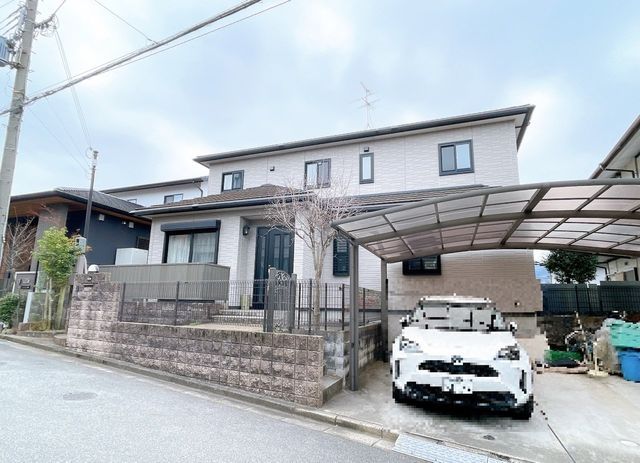
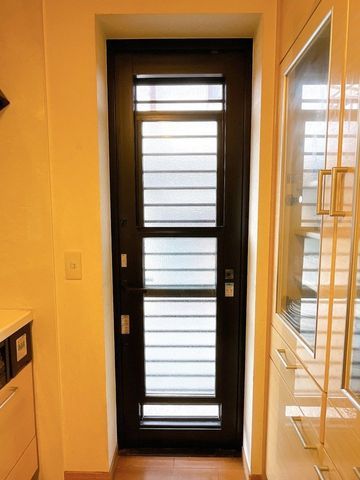
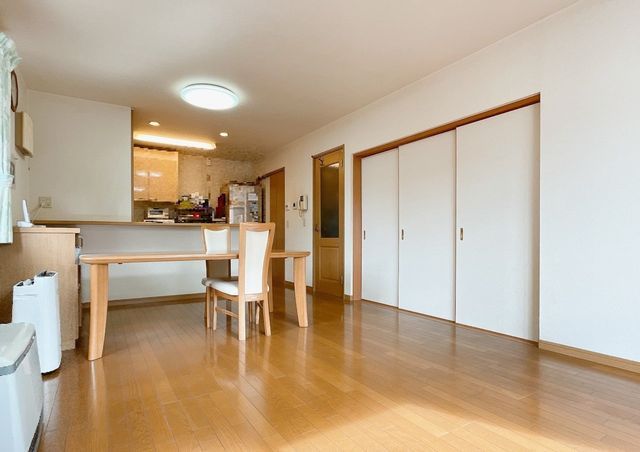
This well-maintained two-story home, constructed by Toyota Home in March 2004, offers a generous 178.00 square meters of living space on a 275.51 square meter plot. The property features a 7SLDK layout, providing ample room for a growing family. The interior is kept in clean condition, with a bright and sunny approximately 17-tatami-mat living room. A counter kitchen allows for easy interaction with the family while cooking, and is equipped with a three-burner gas stove, a dishwasher, and under-floor storage. A separate service entrance (kutte-guchi) adds convenience.
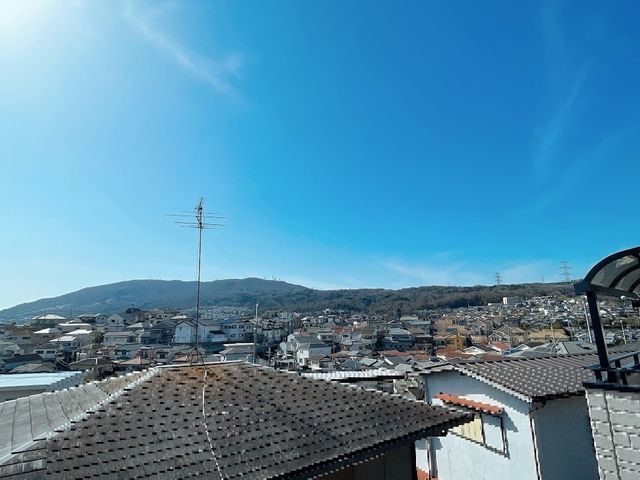
The home includes a bathroom larger than one tsubo, featuring a bathroom dryer and reheating function for comfortable bathing. There are two toilets and a washbasin with ample storage. All rooms come with built-in storage, and there is a walk-in closet. A wide, south-facing balcony with a roof spans three rooms, ensuring good sunlight and ventilation. The property offers a view of Mount Ikoma from the windows. The entrance features a large shoe box and a TV monitor intercom for security. A carport with space for two parallel-parked cars is included.
The property is located in Matsumidai, Ikoma City, Nara Prefecture. It is about a 10-minute bus ride from Ikoma Station on the Kintetsu Namba/Nara Line, followed by a 3-minute walk from the Matsumidai bus stop. The area is level with no height difference from the road. Nearby amenities include a supermarket within a 13-minute walk (1,030 meters), convenience stores, and Ikoma City's Tawaraguchi Elementary School (1,300 meters) and Kindergarten (1,350 meters). The home is connected to public water, city gas, and sewage. It is an all-electric property with floor heating and barrier-free features.
